
Property ID#40522
Nearby Listings

Property Overview
Subdivision River Island
City Evans, GA
Style House
County Columbia
Listing Type Sleeper
Miles to Course 7.00 mi.
Property ID #40522
Bedrooms 4
Full Baths 4 Half Baths 1
Footage 4800.00 sq ft
Smoking Allowed No
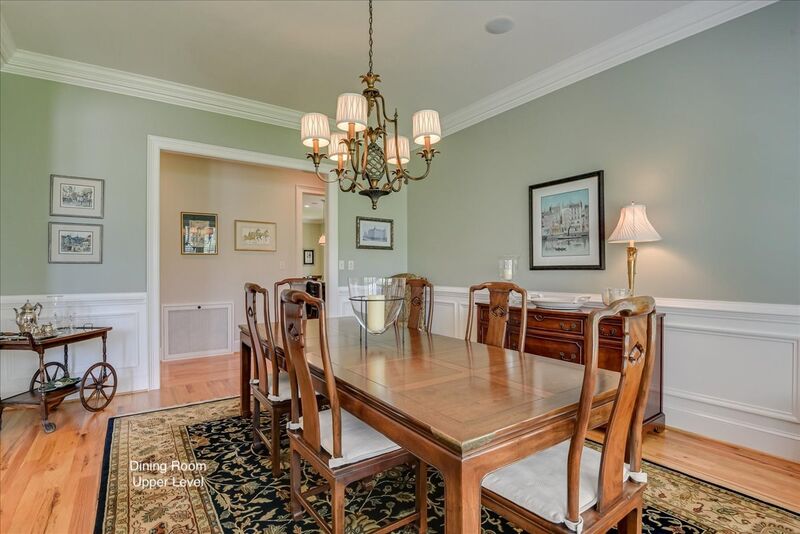
Dining Seating 8
Breakfast Seating 8
Kitchen Bar Seating 3
Number of TVs 5
Largest Screen Size 60"
Kitchen Includes
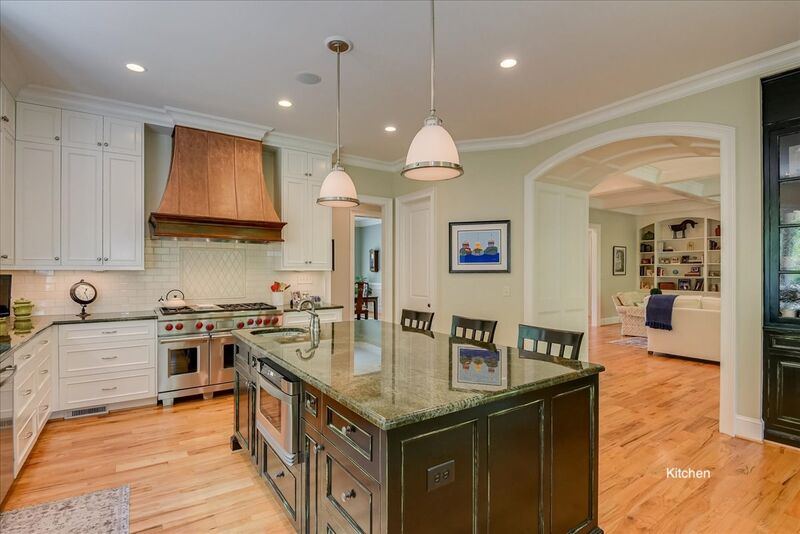
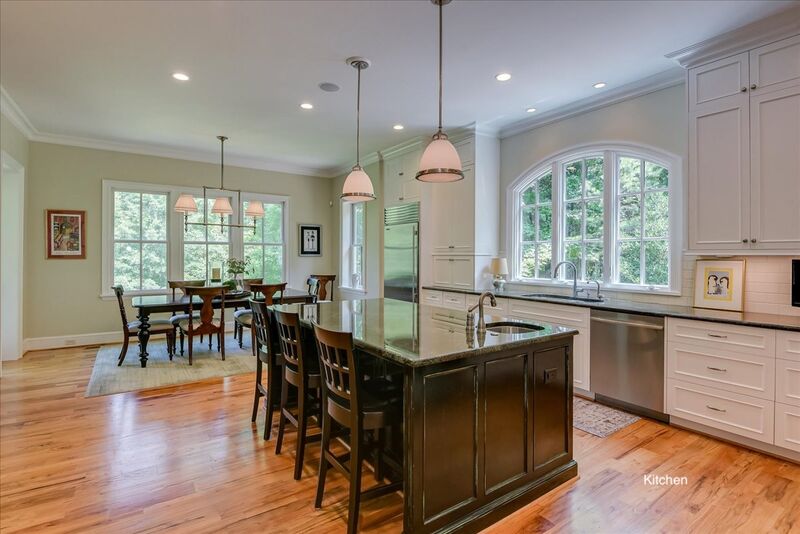
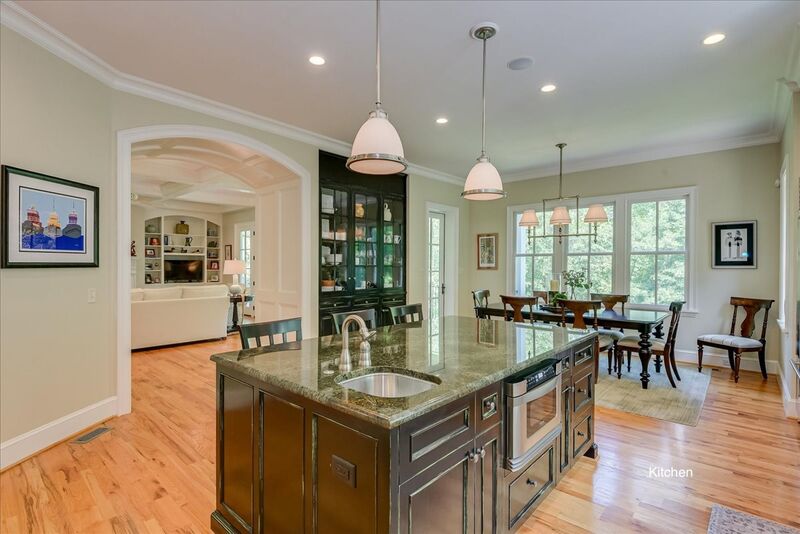
Large granite island and counters; a Wolf stove; SubZero refrigerator; dishwasher; built-in microwave; separate pantry; large window over the sink that overlooks a wooded lot; hardwood floors.Bedroom Information
| Bedrooms | Bed Type | Bathroom | Level |
|---|---|---|---|
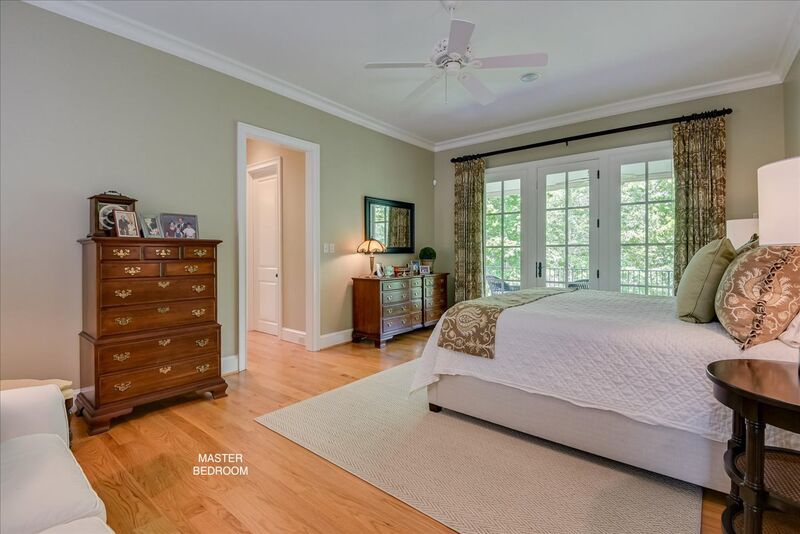
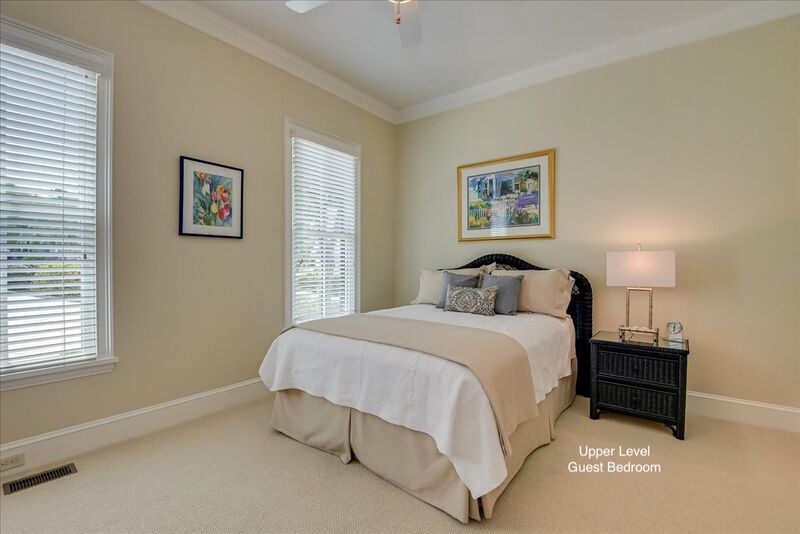
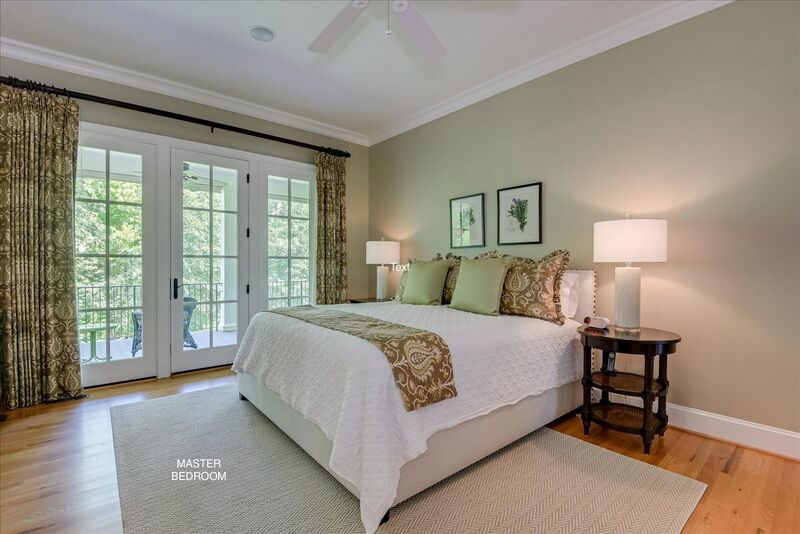
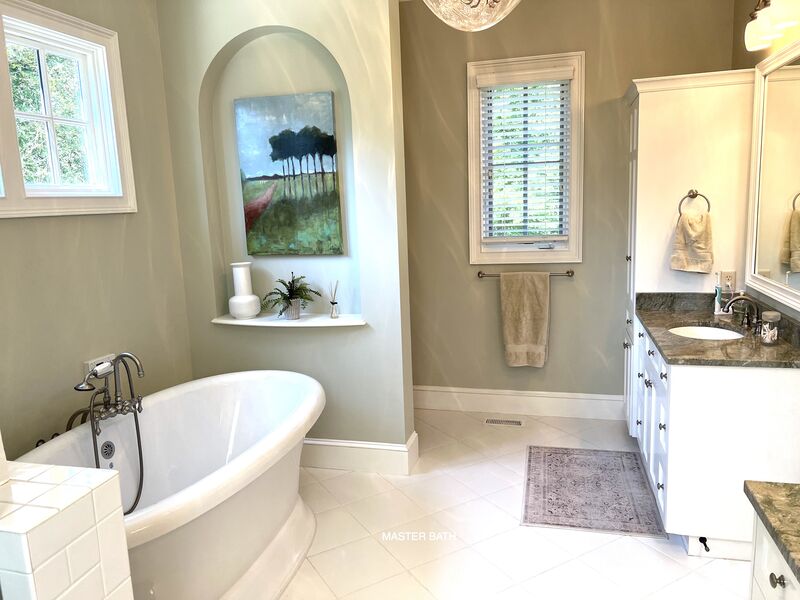
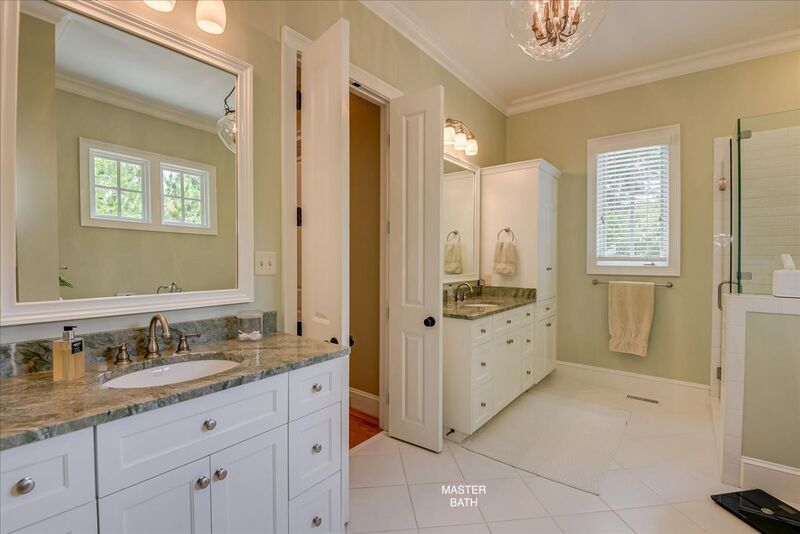
| Master | King | Private Bath Separate Vanity | Main Floor |
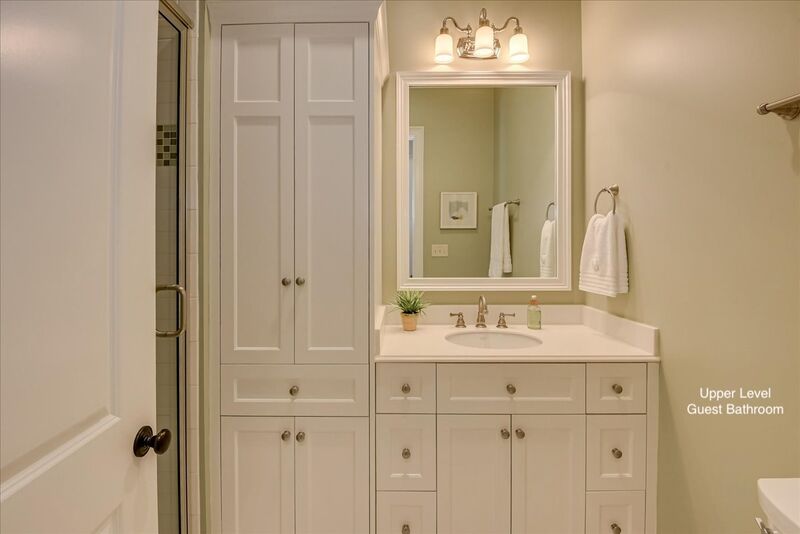
| Br 2 | Queen | Private Bath | Main Floor |
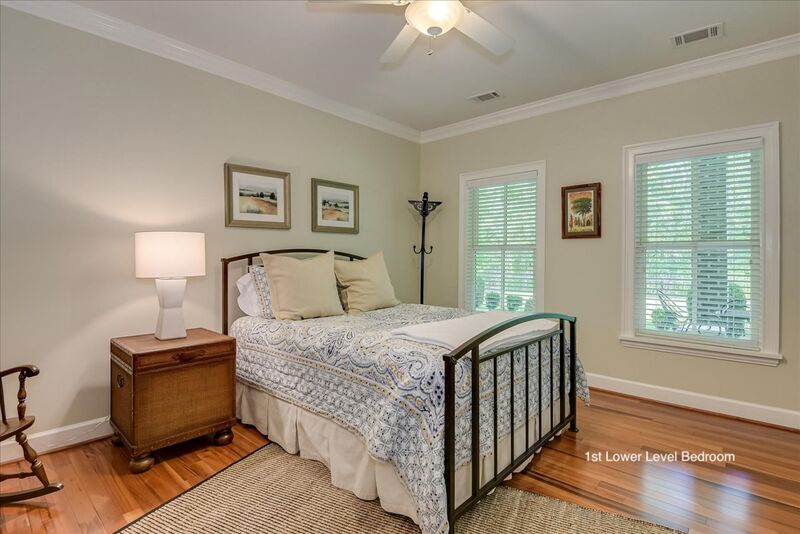
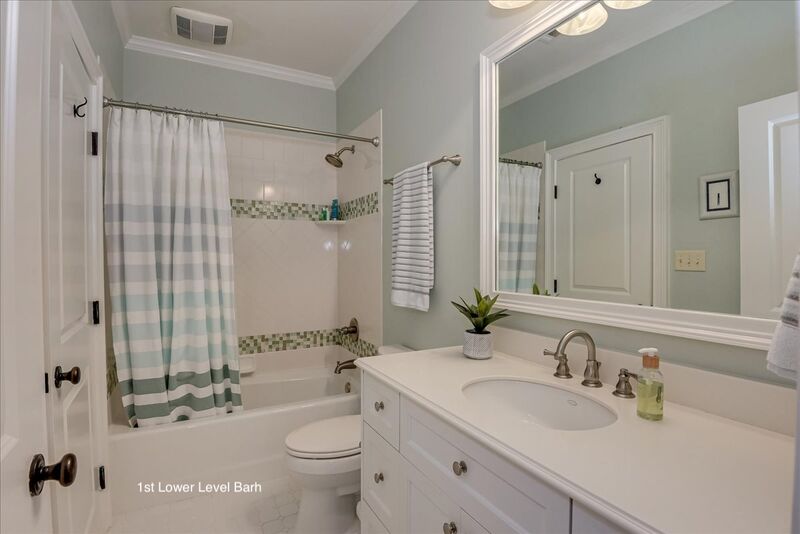
| Br 3 | Queen | Private Bath | Sublevel |
| Br 4 | Queen | Private Bath | Sublevel |
Amenities
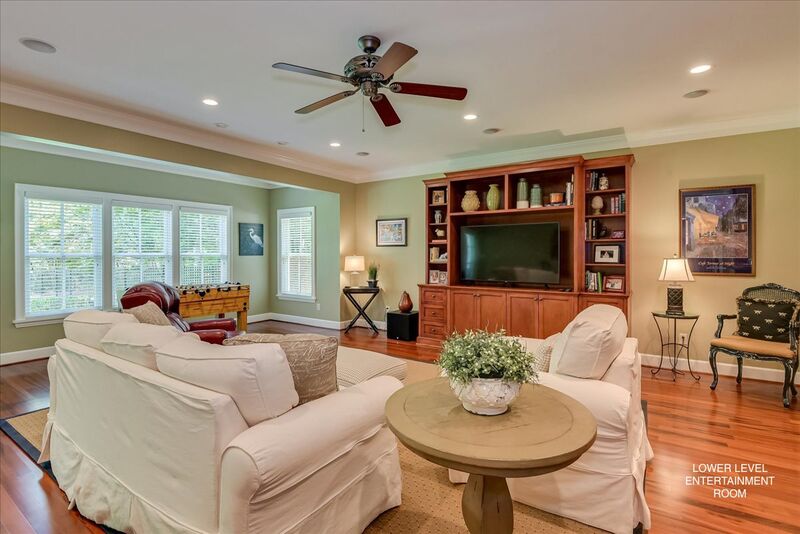
- Foosball Table
- Grill
- Internet/WiFi
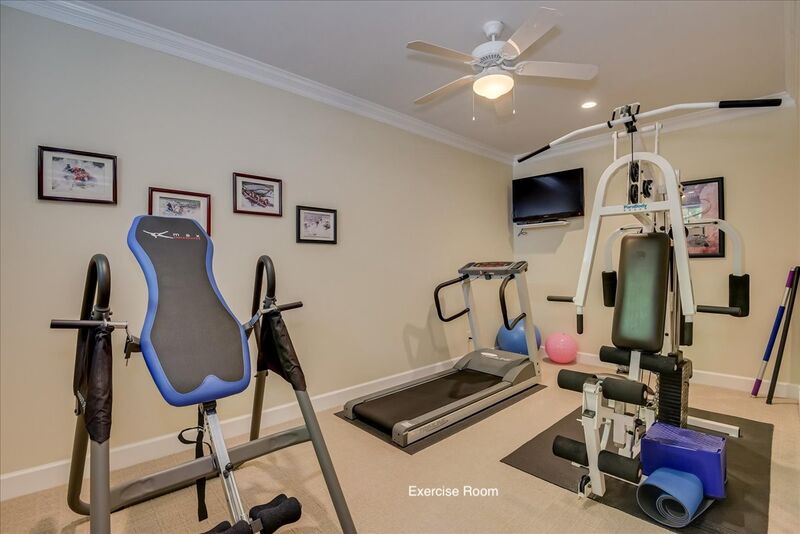
- Treadmill
- TV - The Golf Channel
- Weight Equipment
- Cable
- Deck
- Garage Parking
- High Definition
- Surround Sound
- Wet Bar
- 50"
- 45"
- 45"
- 30"
Pets
Owner Has Pets No
Type of Pets
Pets Allowed No
Smoking
* All homes are designated as non-smoking. Guests are allowed to smoke outdoors with proper waste disposal.
Home Description
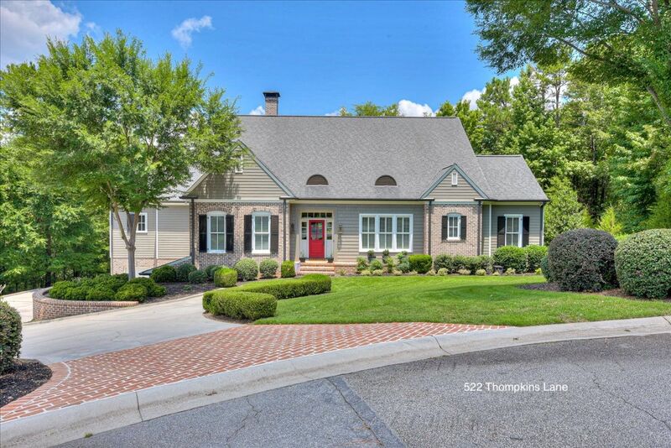
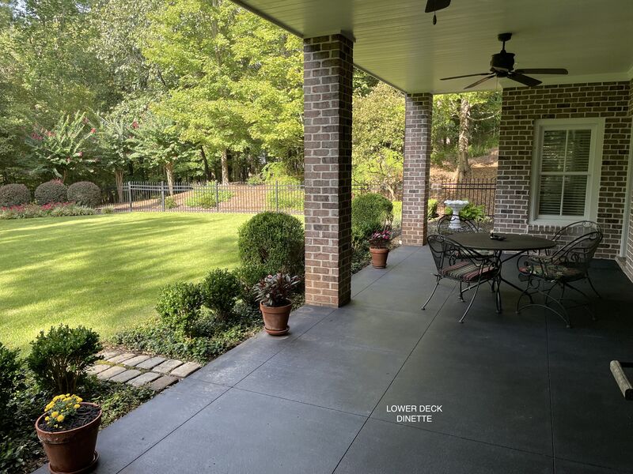
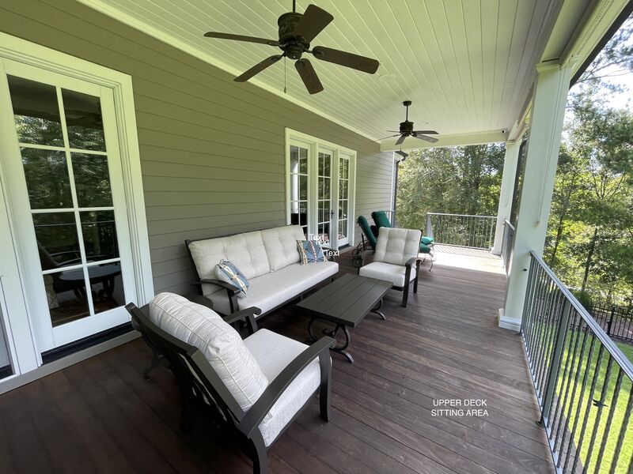
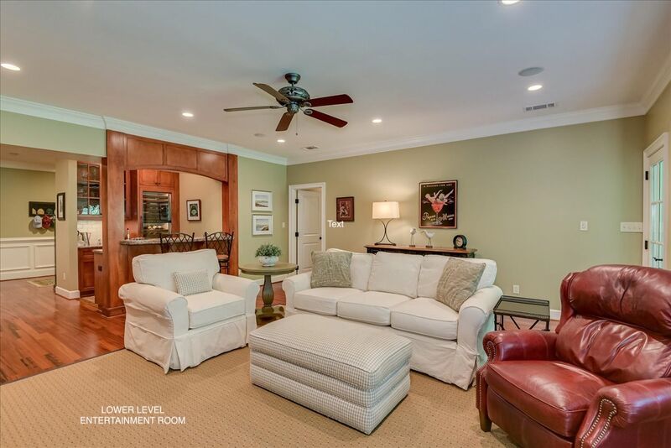
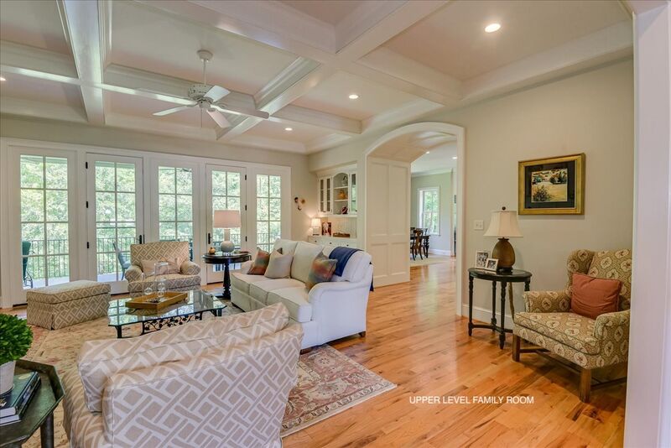
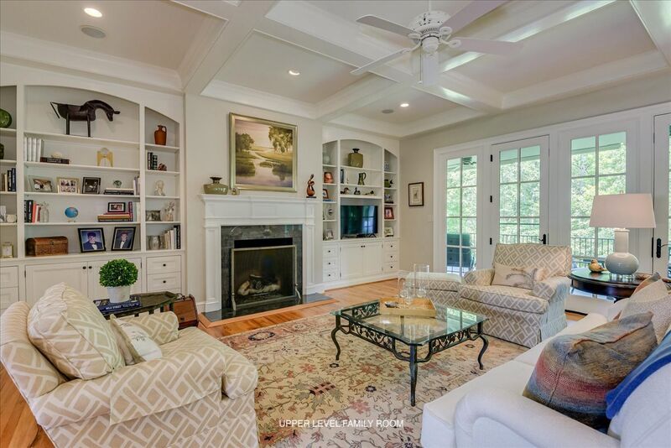
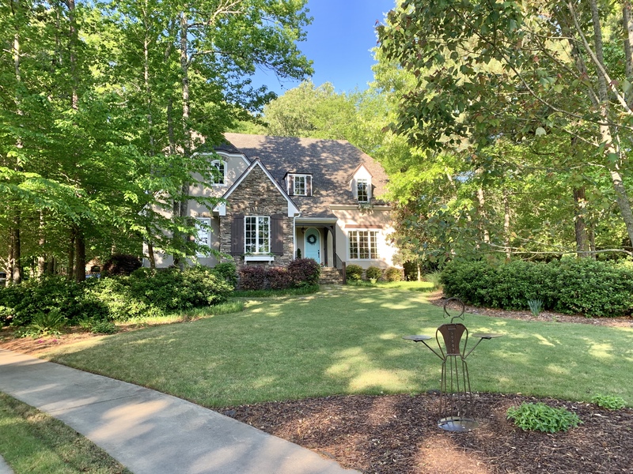
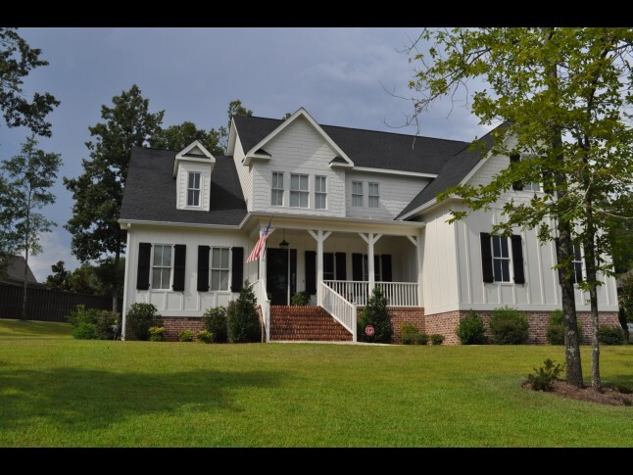
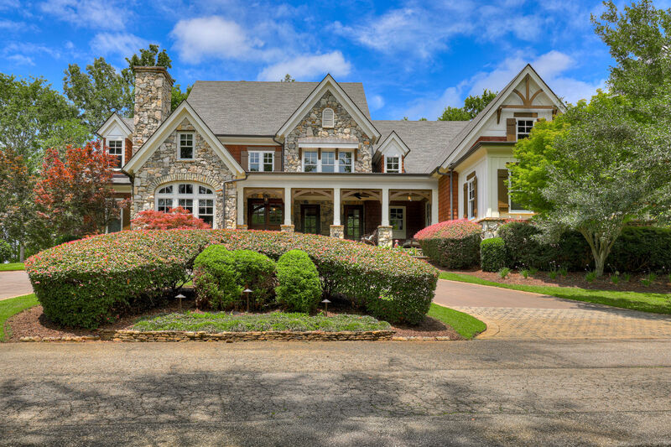
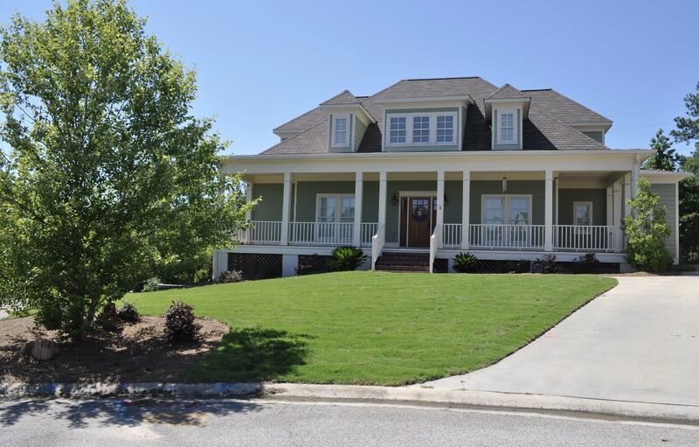
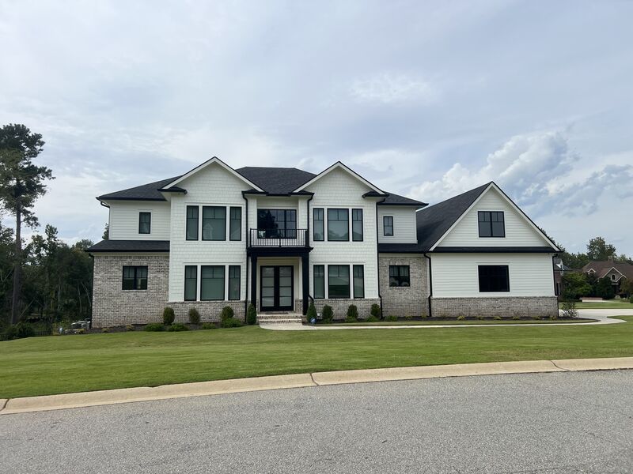
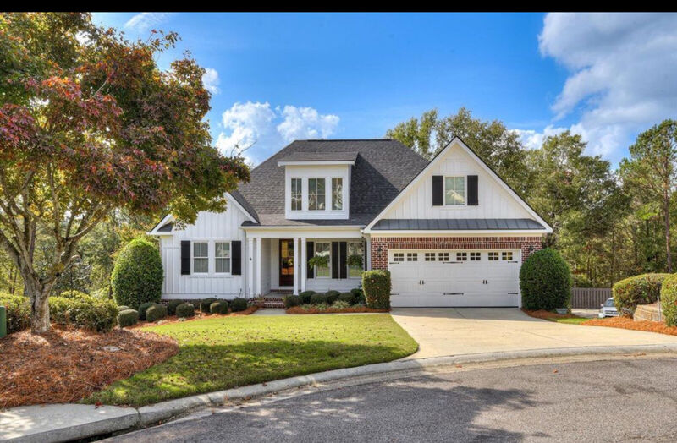
A large, elegant home on a quiet cut de sac in the River Island neighborhood. A large private, fenced-in back yard forested on three sides, and close to the asphalt walking trail that leads to the Savannah Rive in just 10 minutes. The main floor of the home contains a large kitchen, dining room, family room, laundry room, Master bedroom with bath, guest bedroom with bath, and a powder room. This level opens onto a large (12' x 40') covered deck that overlooks the private back yard. There is a natural gas barbecue grill on the deck. The lower level contains a large entertainment room with large screen tv, foosball table, a full bar with granite counters and a wine cooler with refrigerated shelves. This level also includes a workout room with treadmill and weight machine and tv; and two bedrooms with full baths. A door from the entertainment room leads to another large covered deck adjacent to the private yard. The upper level has 10' ceilings, 8' solid wood doors, and elegant crown and floor molding.Pricing
2027 Masters
Book early with 10% Deposit
Apr 5, 2027
- Apr 11, 2027
*3 Night Rate: N/A
4 Night Rate: N/A
5 Night Rate: N/A
7 Night Rate: N/A
Maid Service: Included
* 3 Night Rates for the Masters Tournament are applicable to Practice Round stays only beginning on Sunday or Monday
* Rates are subject to local taxes and fees
Interested in Renting?
Please fill out the rental inquiry form below. We will contact the homeowner to confirm pricing and availability and reply to you as soon as possible.