Property #: 72150
Property Overview
Subdivision Summerville
City Augusta, GA
Style House
County Richmond
Listing Type Sleeper
Miles to Course 2.00 mi.
Property ID #72150
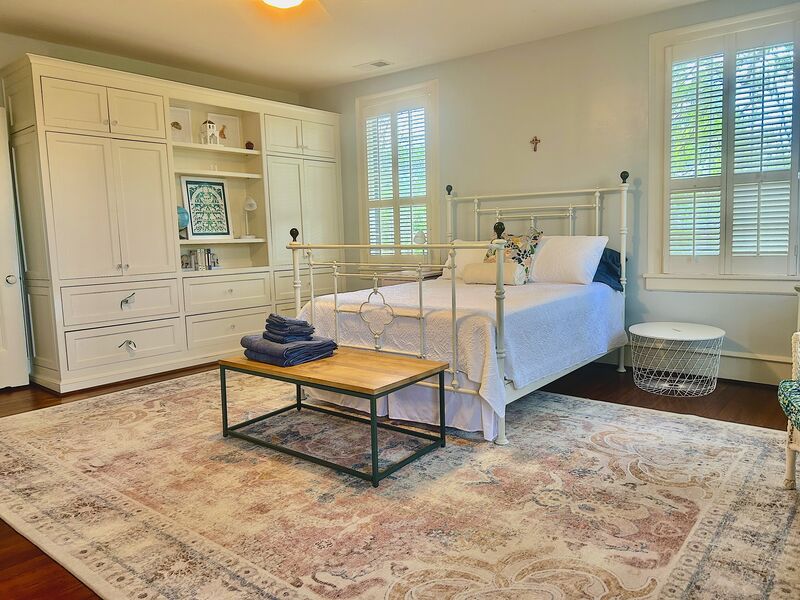
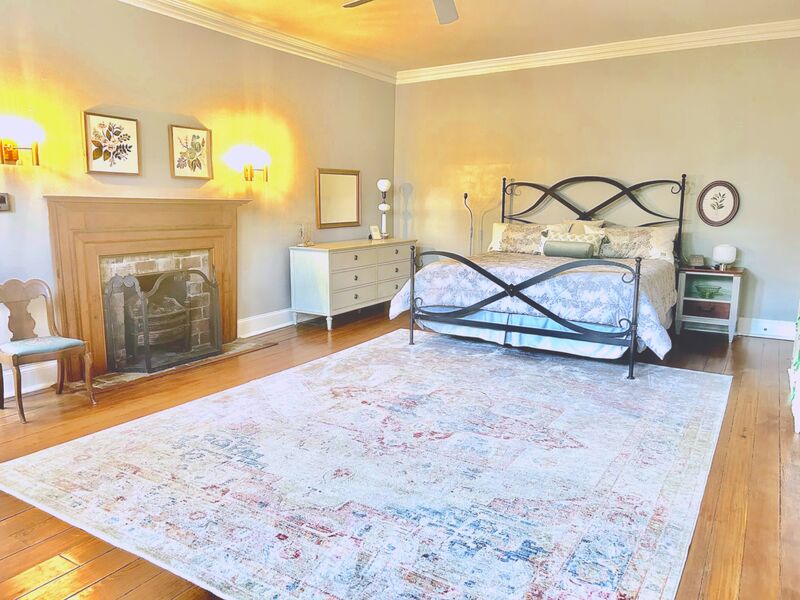
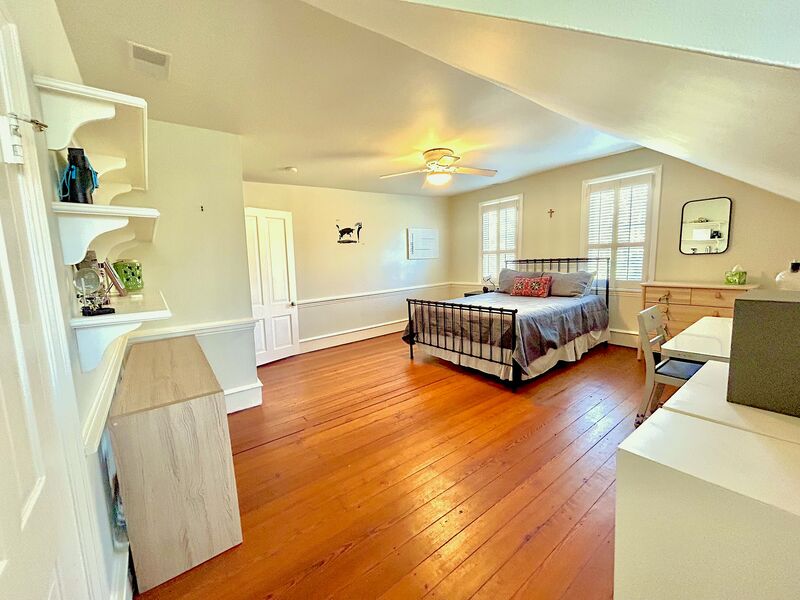
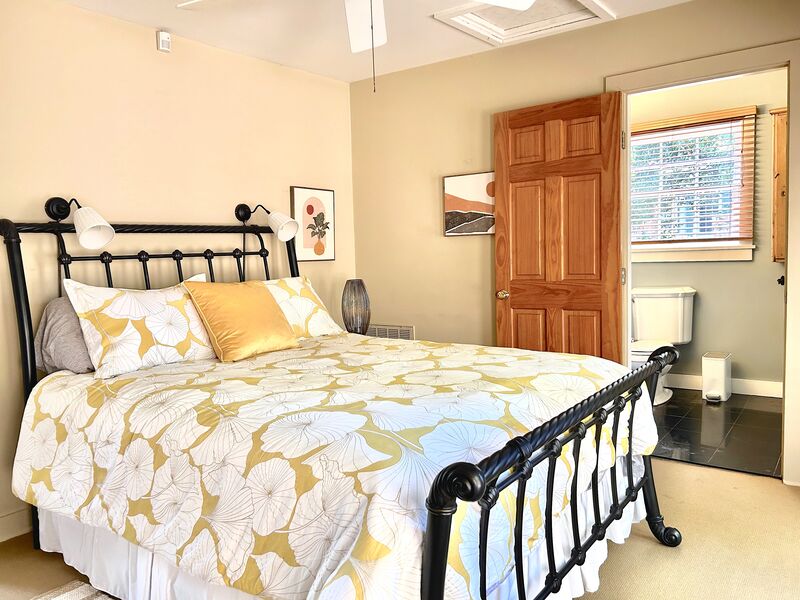
Bedrooms 7
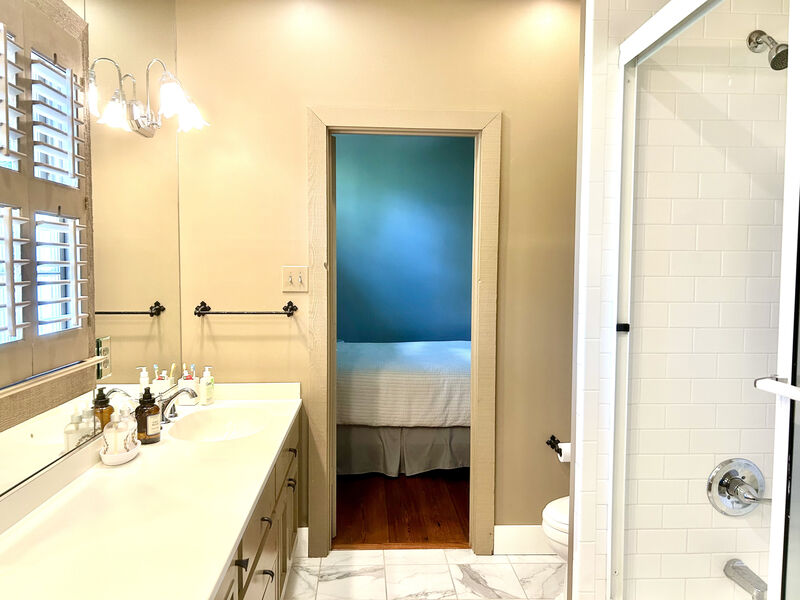
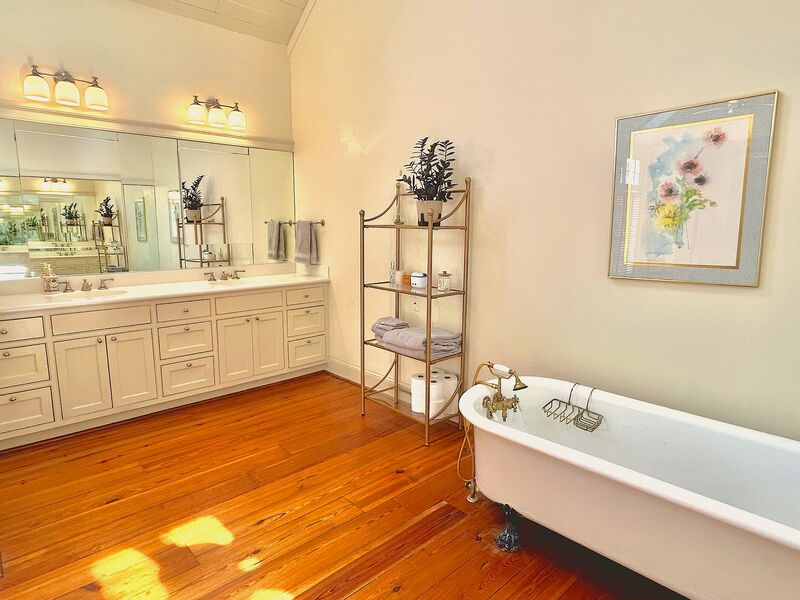
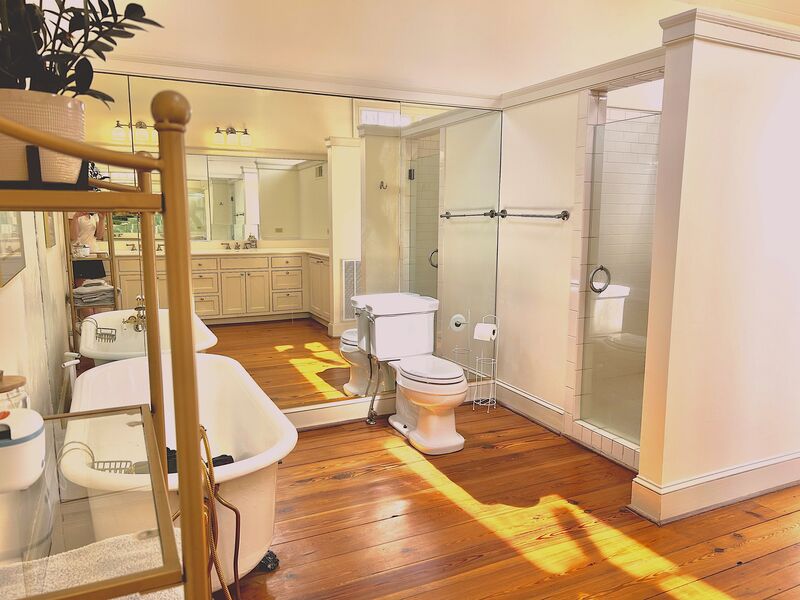
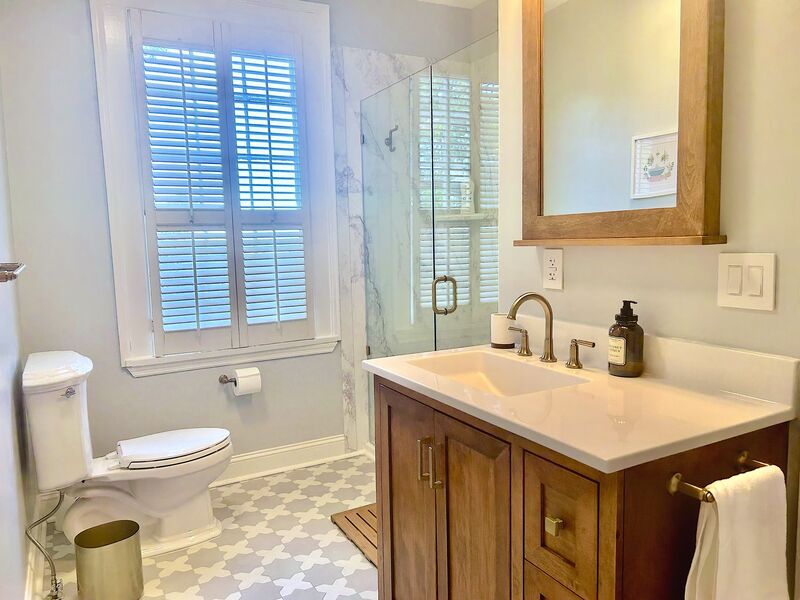
Baths 5
Footage 9416.00 sq ft
Smoking Allowed No
Dining Seating 8
Breakfast Seating 4
Kitchen Bar Seating 4
Number of TVs 7
Largest Screen Size 75"
Home Description
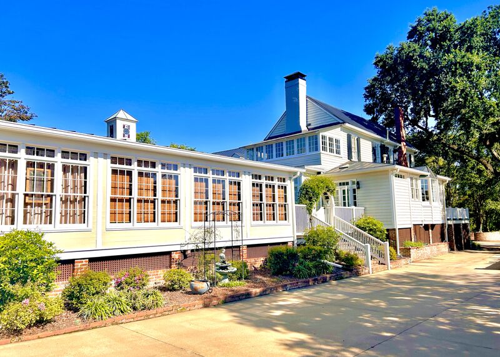
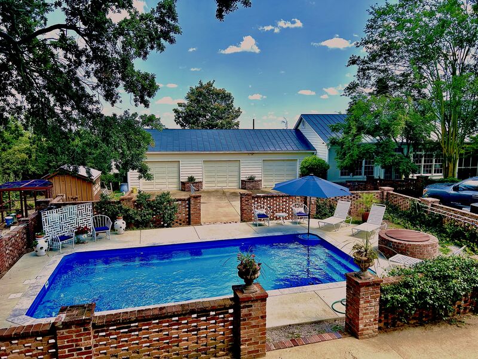
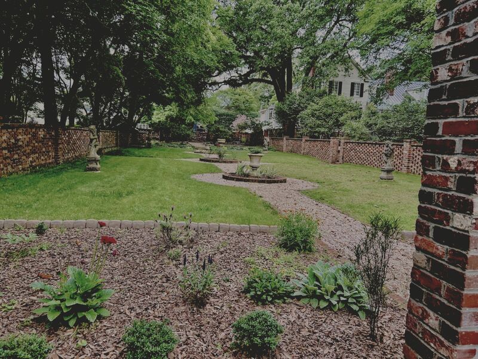
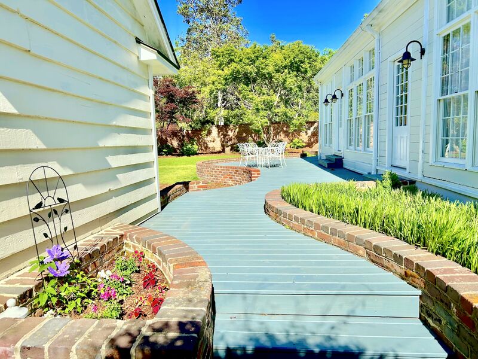
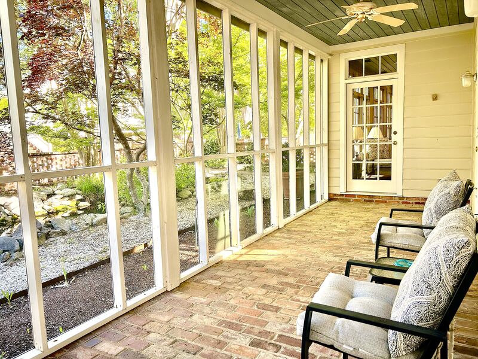
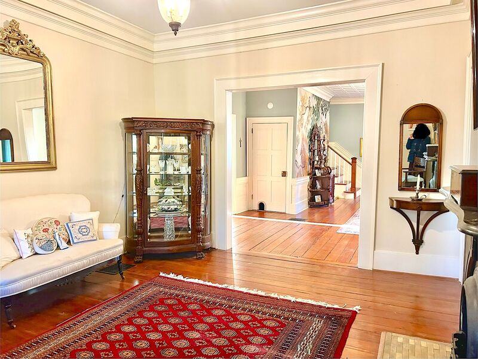
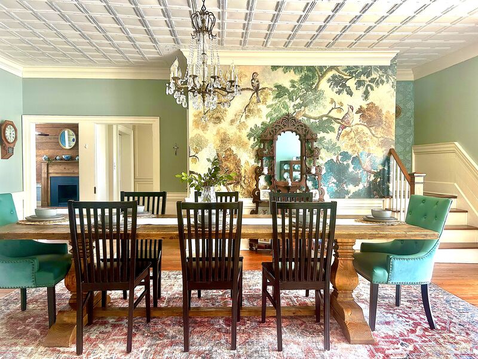
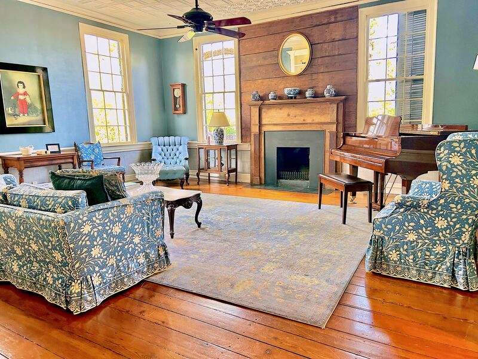
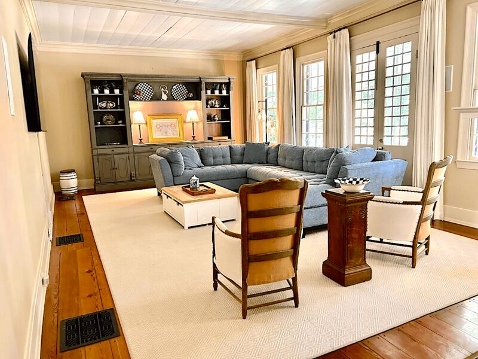
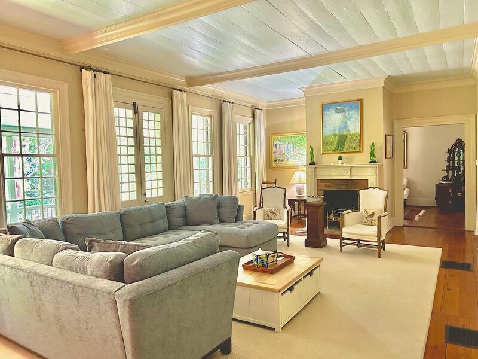
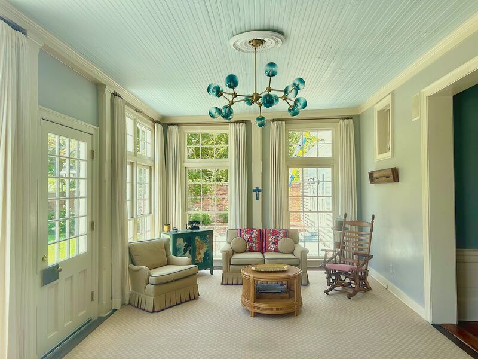
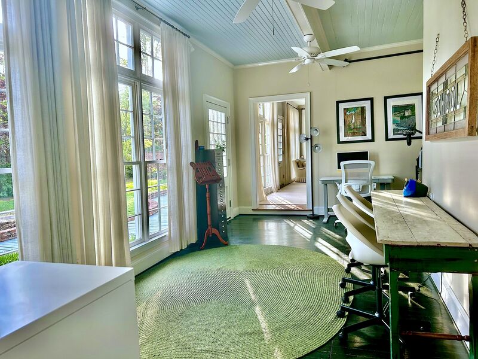
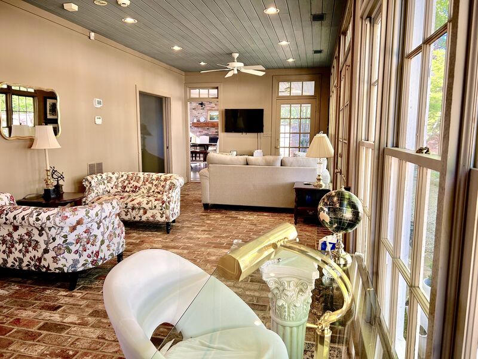
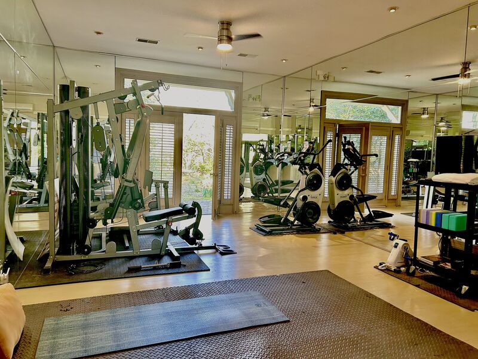
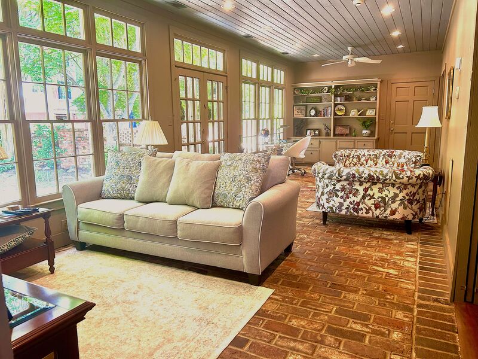
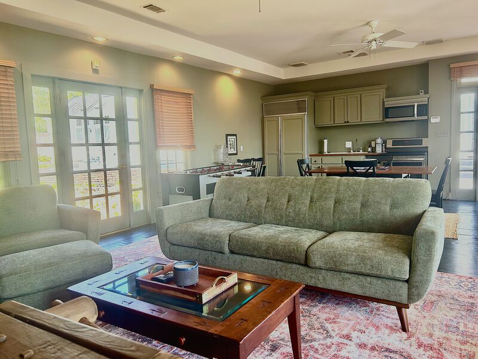
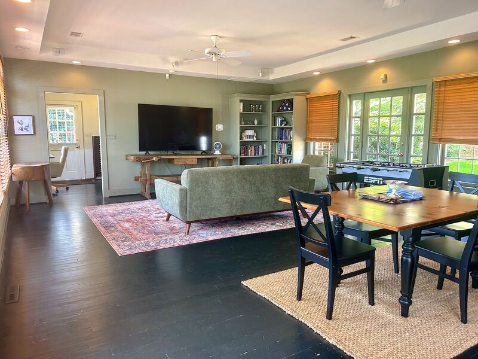
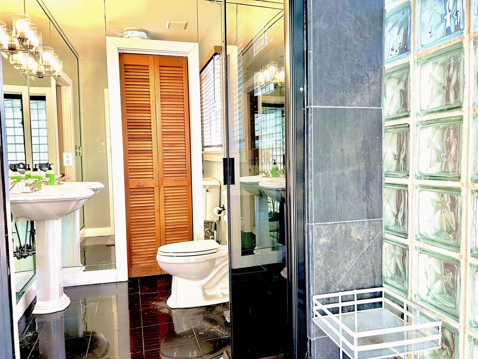
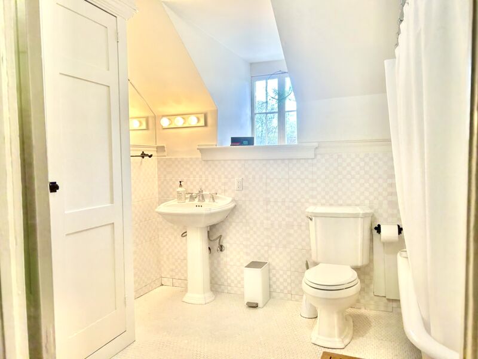
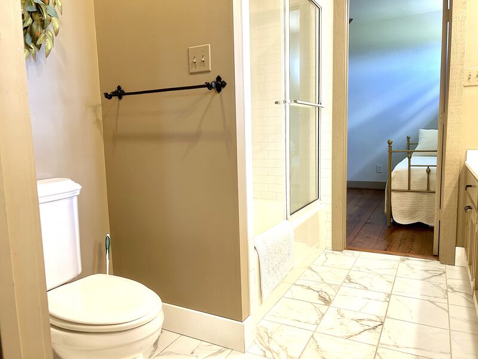
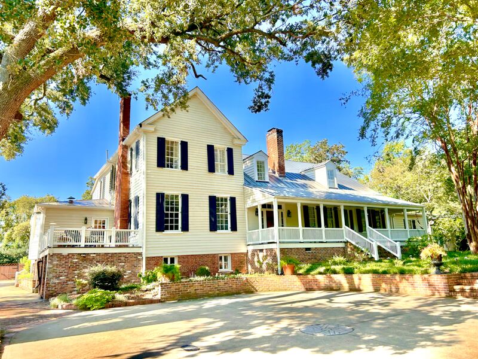
Sandy Acres in Summerville offers 9,416 sqft of living space. The property includes a main house that is 6,800 sqft with two cottages on a private, two-acre setting with saltwater pool, formal gardens, and a historic, running stream with bridges connecting to a small island. The property is gated with a keypad entrance. The main house provides three living spaces on the main floor, with a 75" television and surround sound in the family room. Additionally, there is a kitchen, dining room with seating for eight, an office, half bath, foyer, and full gym with surround mirrors, equipped with weights, mats, and an elliptical. Each of the four doors at the back of the home, open to an expansive deck that is surrounded by a brick privacy fence. There is a spacious steam shower in the sub level. The one-bedroom cottage is steps away from the main house. It has a kitchenette with a Sub-Zero and table seating for four. There is a living area with a 75" television that can be viewed from the kitchen-living space. It also features a steam shower and foosball table. The two-bedroom carriage house has a full kitchen with a dishwasher and counter seating for four. There is also a dining table with seating for six. A 75" television is within view of the kitchen-dining area. There is a separate living area with a mounted television and a screened porch facing a koi pond.Kitchen Includes
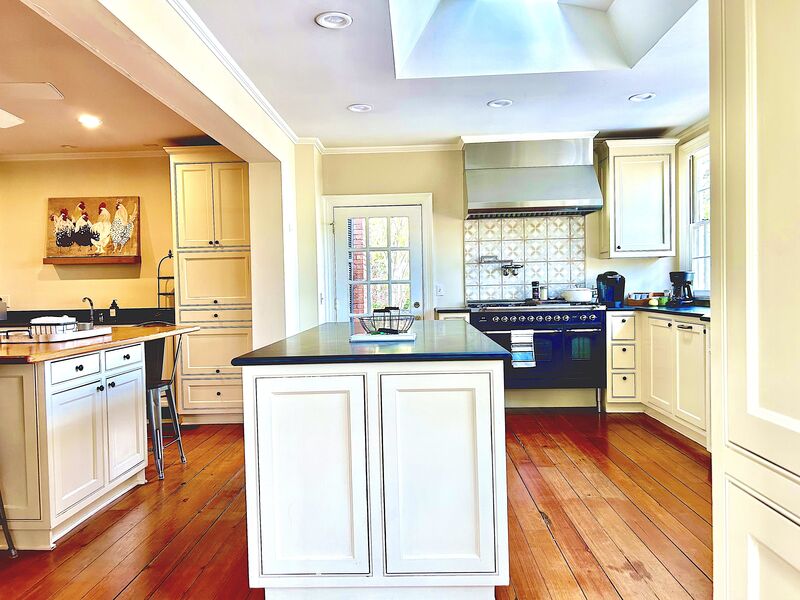
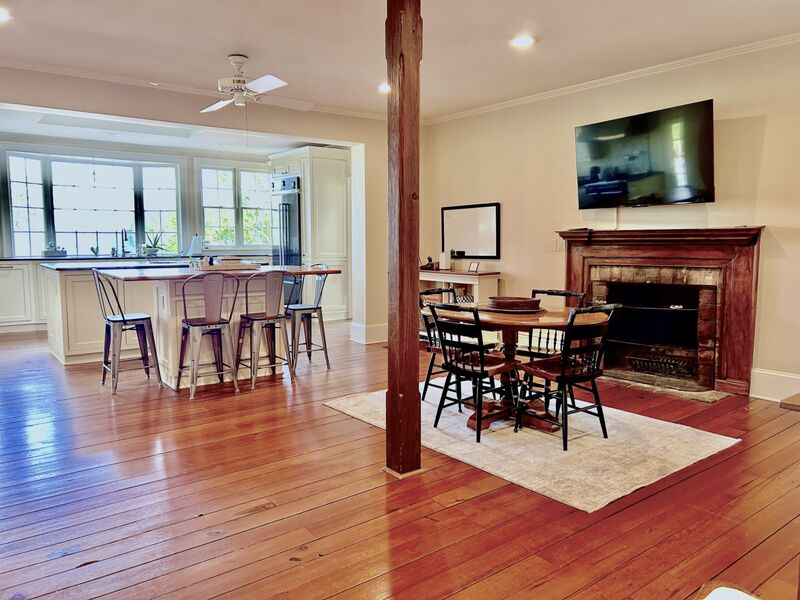
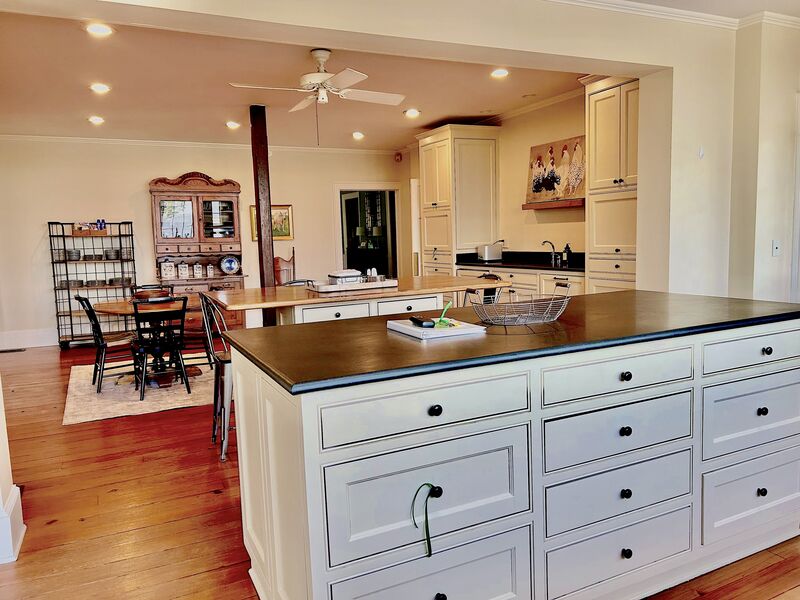
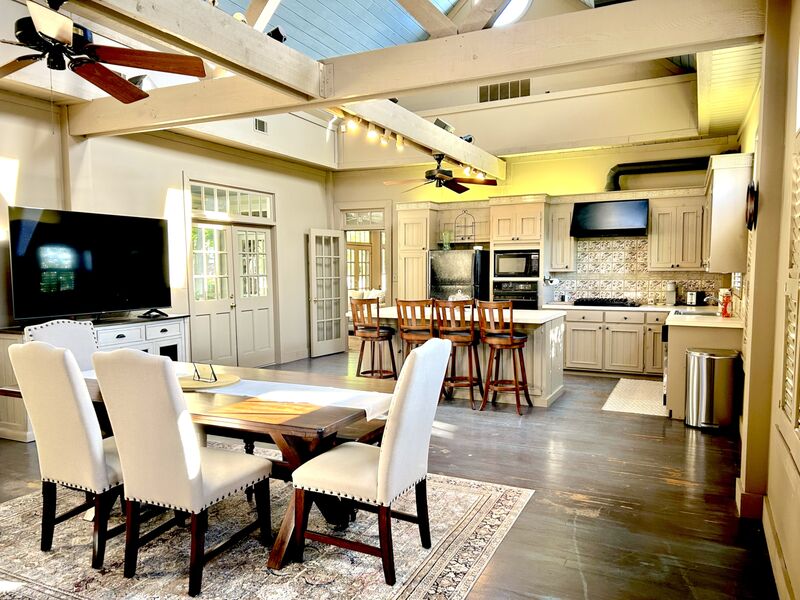
The main house offers a chef's kitchen that is spacious and bright with rows of windows, skylights, and an adjoining outdoor porch. It boasts soapstone counters, a Kitchen-Aid fridge with separate, Sub-Zero beverage and wine chillers. The ILVE gas range has six burners, oven, warmer, and pot filler. There are two dishwashers, a prep sink, and Keurig. There is both countertop seating (4) and table seating (4) within the kitchen, and a large-screen television above the fireplace. Both cottages have a kitchen/kitchenette with a full-size refrigerator, range, microwave, and Keurig. See details in Home Description.Bedroom Information
| Bedrooms | Bed Type | Bathroom | Level |
|---|---|---|---|

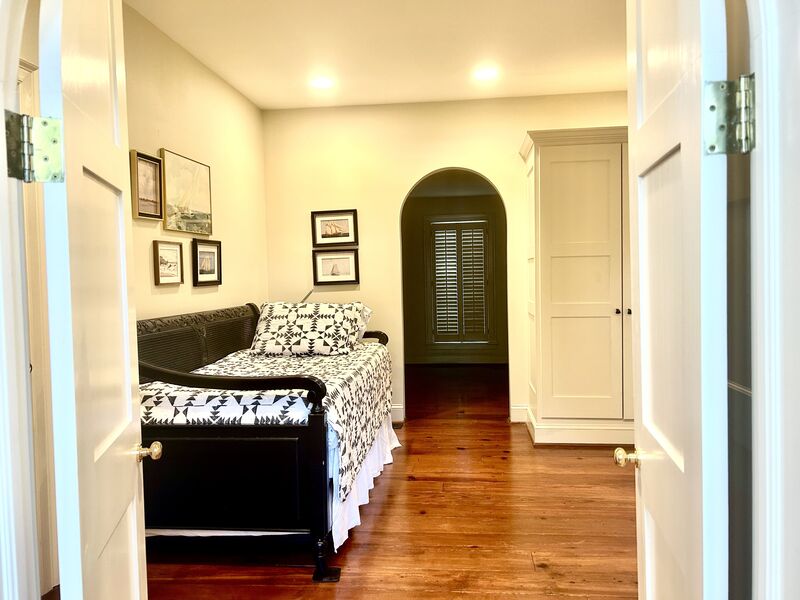
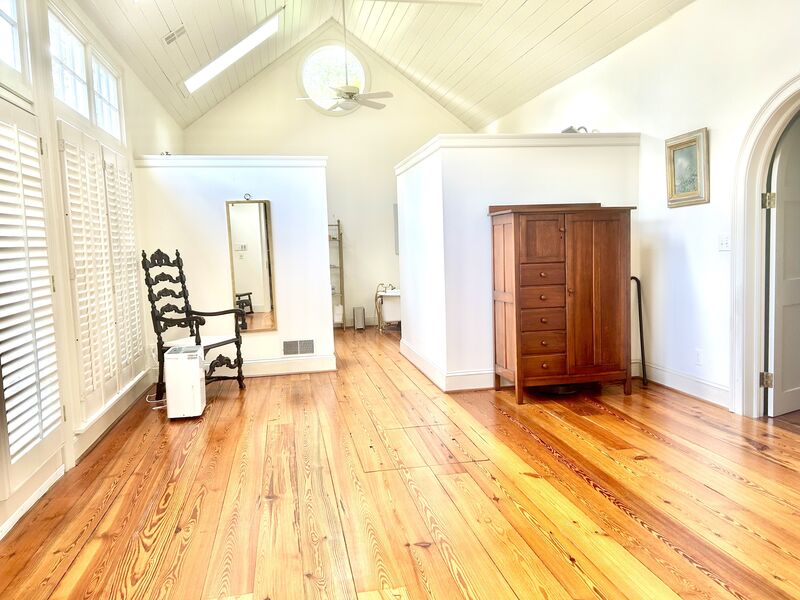
| Master | King | Private Bath | Main Floor |
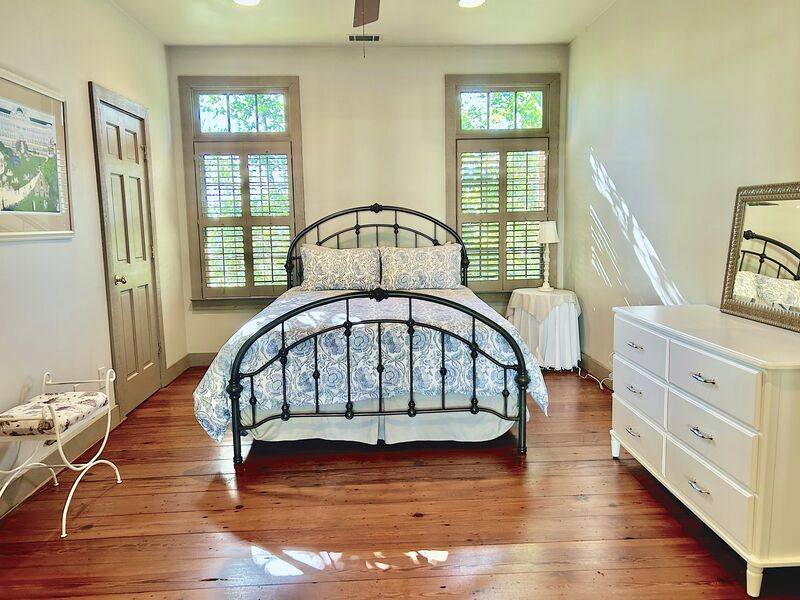
| Br 2 | Queen | Private Bath | 2nd Floor |
| Br 3 | Queen | Shared Bath | 2nd Floor |
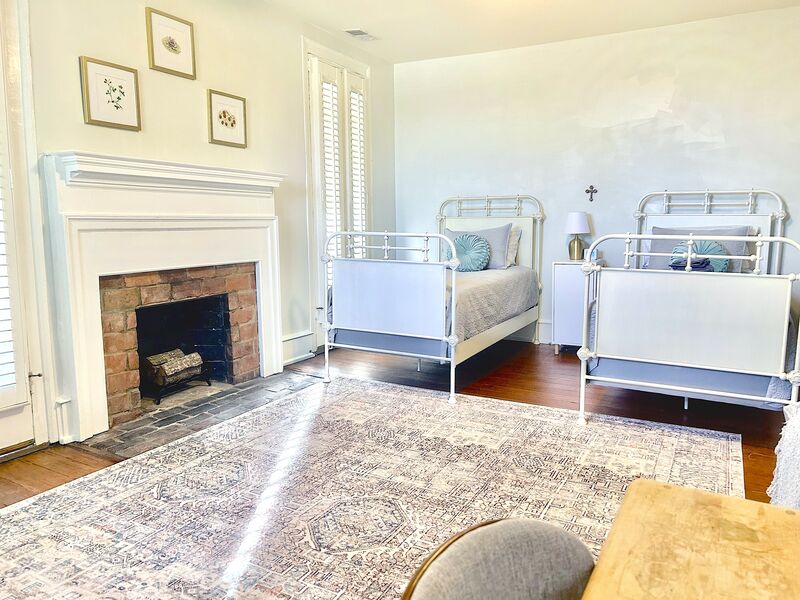
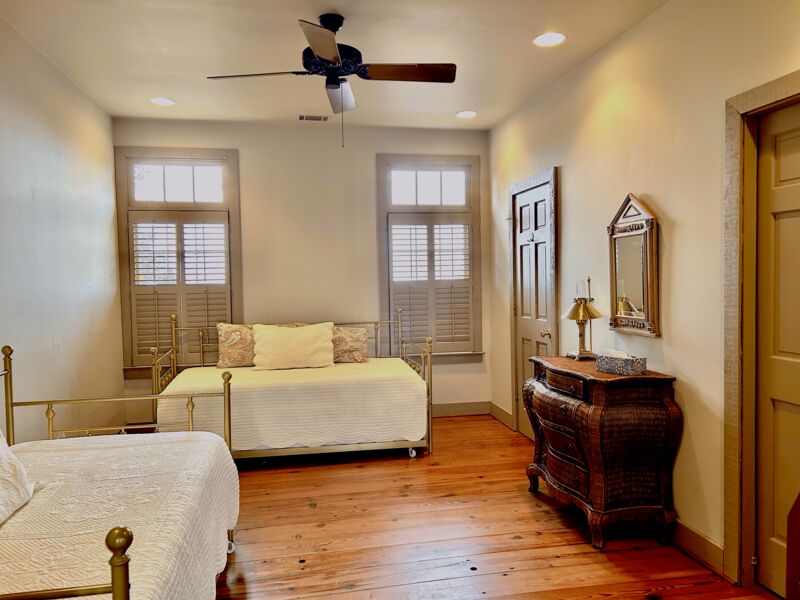
| Br 4 | Two Twins | Shared Bath | 2nd Floor |
| Br 5 | Queen | Private Bath | Main Floor |
| Br 6 | Queen | Shared Bath | Main Floor |
| Br 7 | Two Twins | Shared Bath | Main Floor |
Pets
Owner Has Pets Yes
Type of Pets dog and cat
Pets Allowed No
Smoking
* All homes are designated as non-smoking. Guests are allowed to smoke outdoors with proper waste disposal.
Pricing
2026 Masters
Apr 6, 2026
- Apr 12, 2026
3 Night Rate: $
4 Night Rate: $
5 Night Rate: $
7 Night Rate: $
Maid Service: Included
2027 Masters
Apr 5, 2027
- Apr 11, 2027
3 Night Rate: $
4 Night Rate: $
5 Night Rate: $
7 Night Rate: $46,000
Maid Service: Included
* 3 Night Rates for the Masters Tournament are applicable to Practice Round stays only beginning on Sunday or Monday
* Rates are subject to local taxes and fees