Property #: 44249
Property Overview
Subdivision Deerwood Estates
City Evans, GA
Style House
County Columbia
Listing Type Sleeper
Miles to Course 6.00 mi.
Property ID #44249
Bedrooms 4
Baths 3
Footage 3200.00 sq ft
Smoking Allowed No
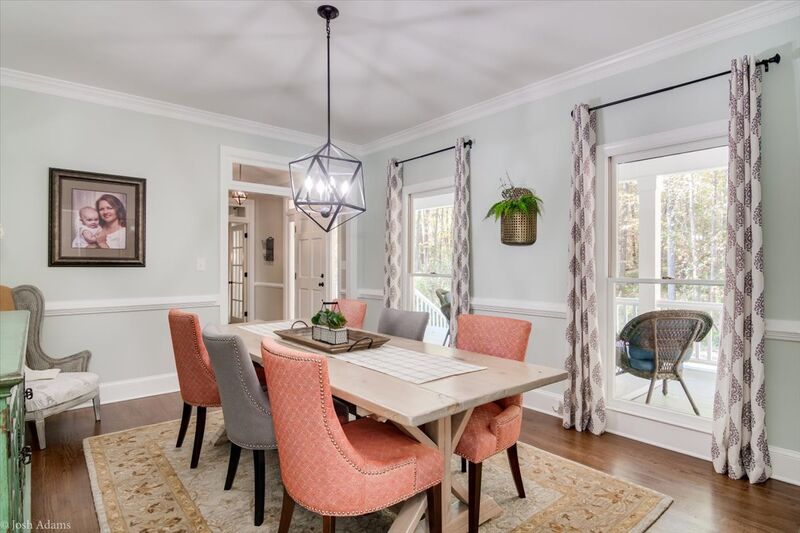
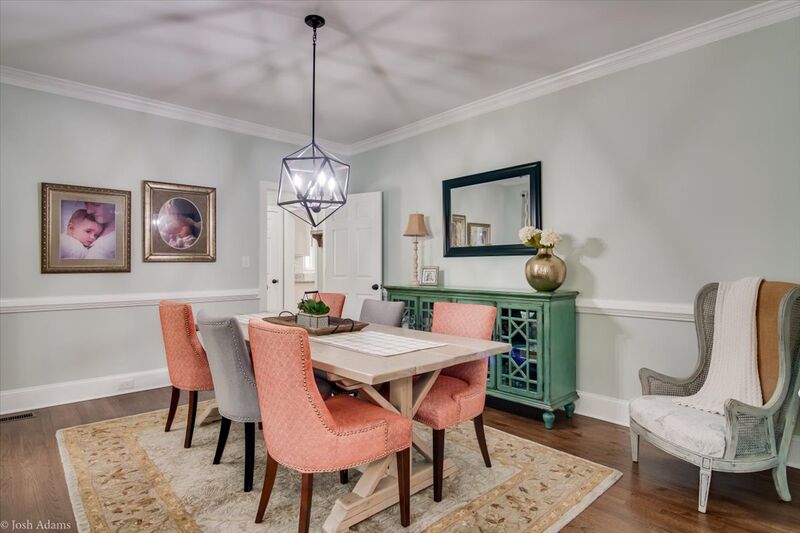
Dining Seating 6
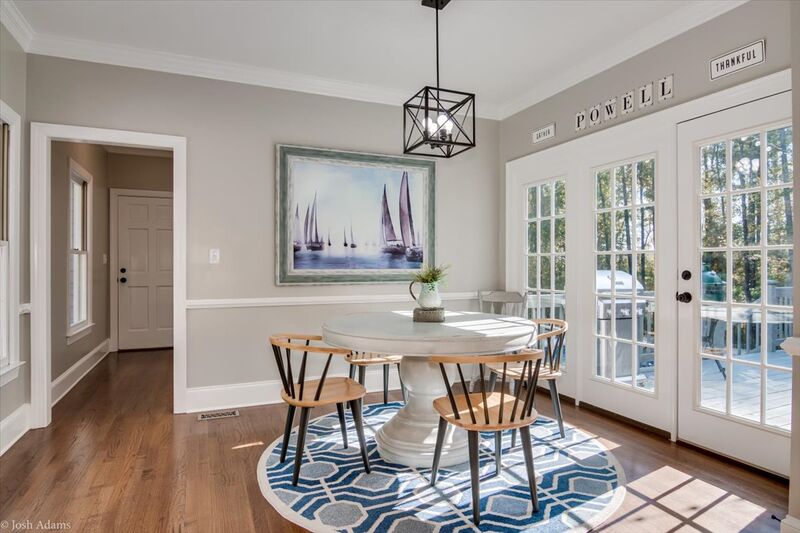
Breakfast Seating 5
Kitchen Bar Seating 0
Number of TVs 6
Largest Screen Size 65
Home Description
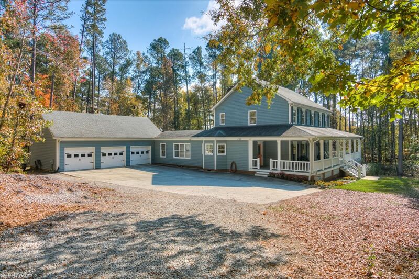
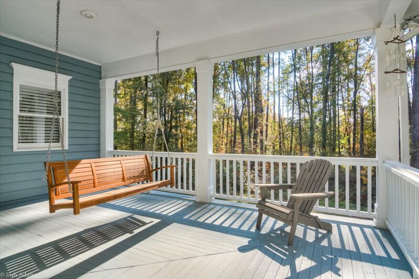
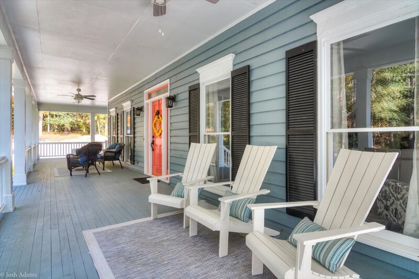
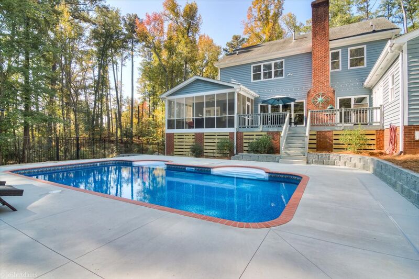
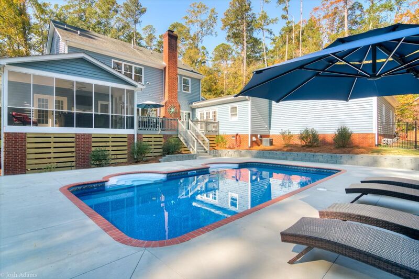
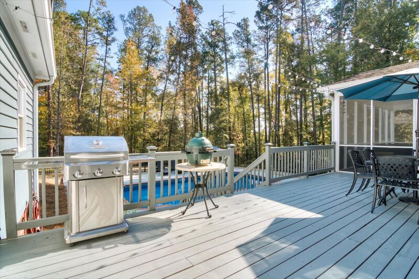
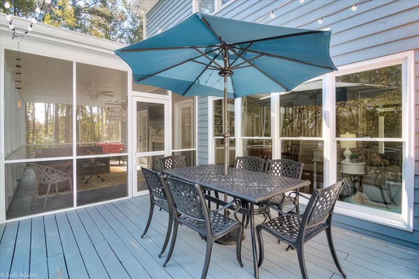
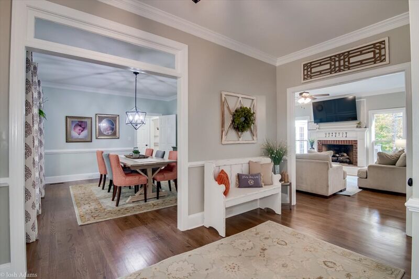
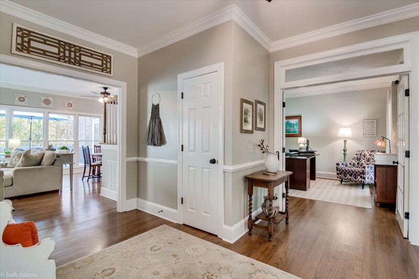
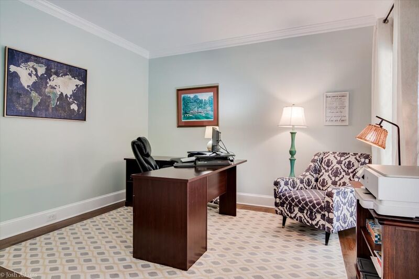
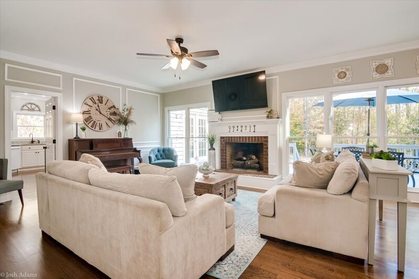
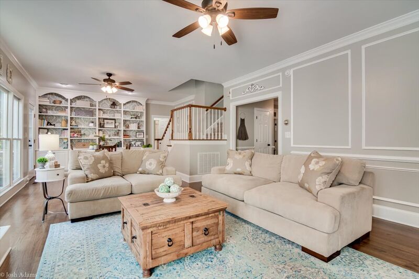
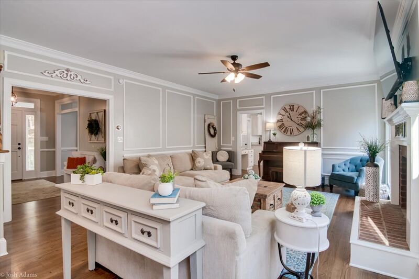
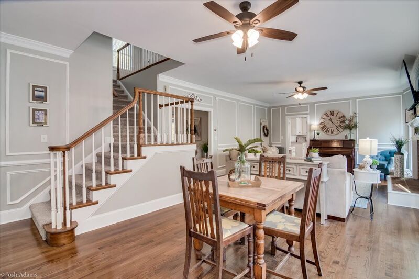
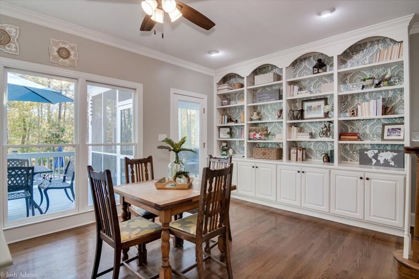
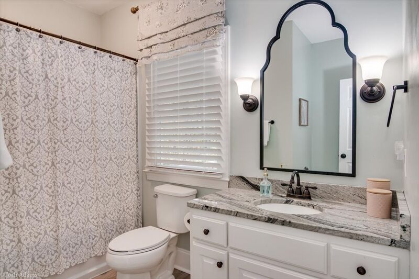
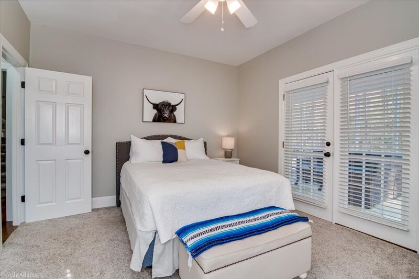
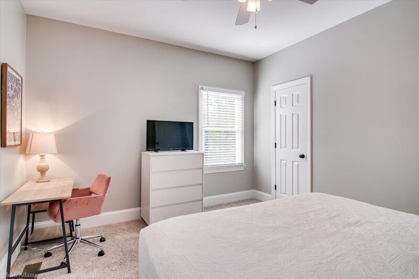
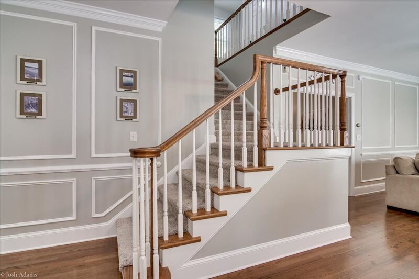
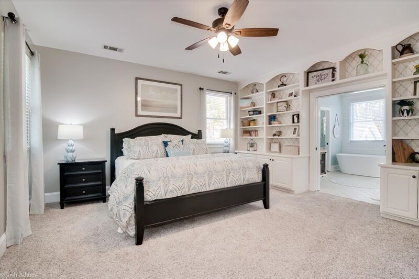
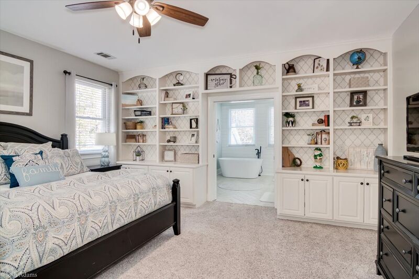
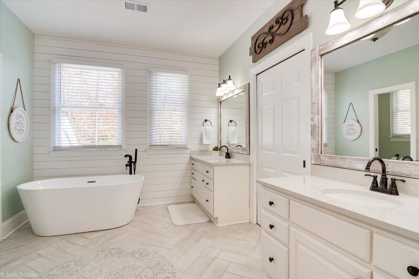
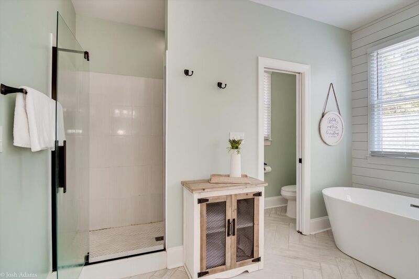
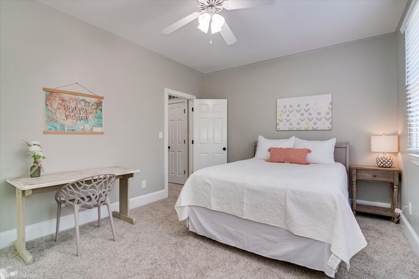
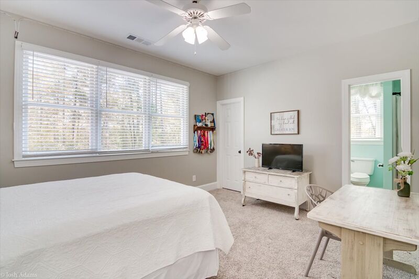
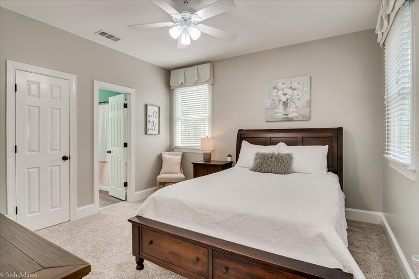
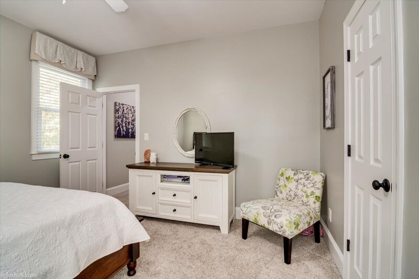
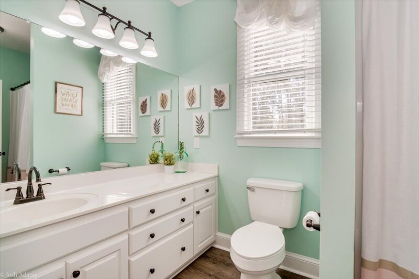
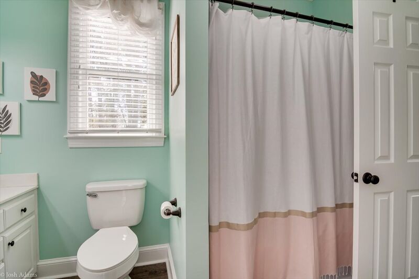
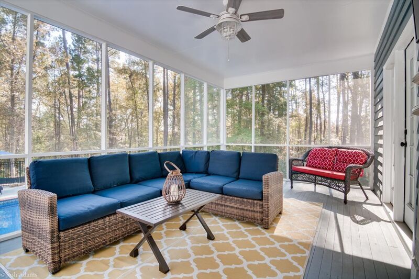
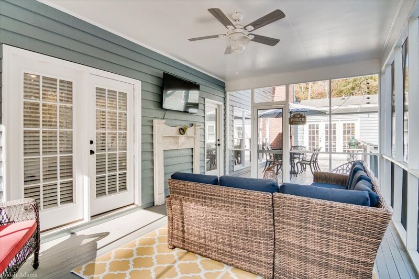
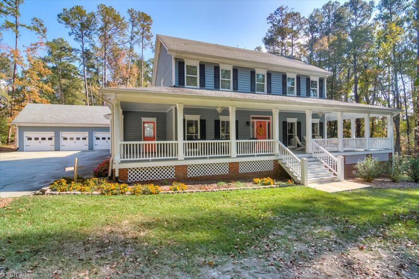
After a long day on the links you will want to come back to this beautiful, private home on 5 acres in the heart of Evans. There is ample entertainment space both inside and out. The exterior features a private yard with an oversized front porch, a deck AND a screened porch (with a TV) on the rear of the home. Enjoy grilling on either the gas grill or mini Green Egg while overlooking the newly finished, heated pool for your enjoyment. The outdoor living space will not disappoint!! The interior will not disappoint either! The main floor includes a large eat in kitchen, dining room, office, living room with a separate area perfect for a game of cards, as well as one bedroom with an exterior door onto the screened porch, and one renovated bath. The second floor includes the owners suite with a king sized bed. An entirely renovated bathroom that includes a free standing tub, tile shower, 2 separate vanities, and a private water closet. This area is a true sanctuary. There are two additional bedrooms on the second floor each with a queen bed. Each have ample closet space and access to renovated jack-n-jill bath. Each of the four bedrooms have three windows that provide plenty of natural light for everyone. The bedrooms each have recently replaced carpet. The remaining areas are tile and refinished hardwoods. You will definitely love this country setting in the heart of Evans.Kitchen Includes
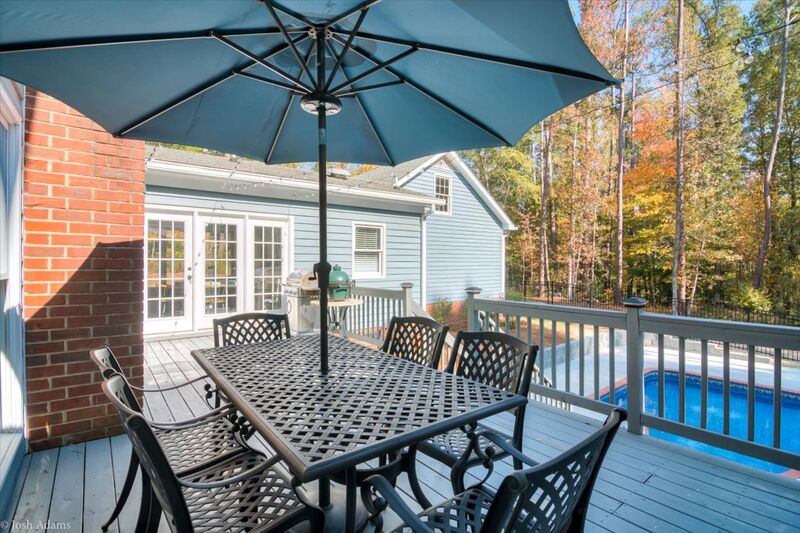
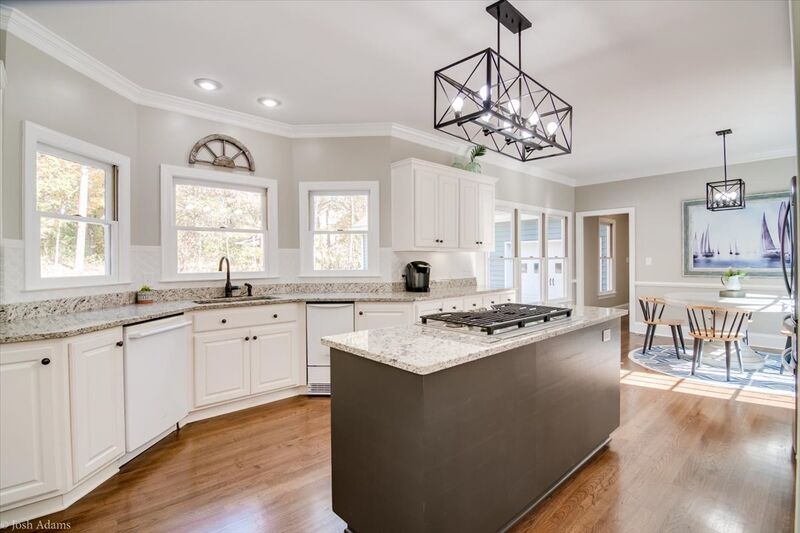
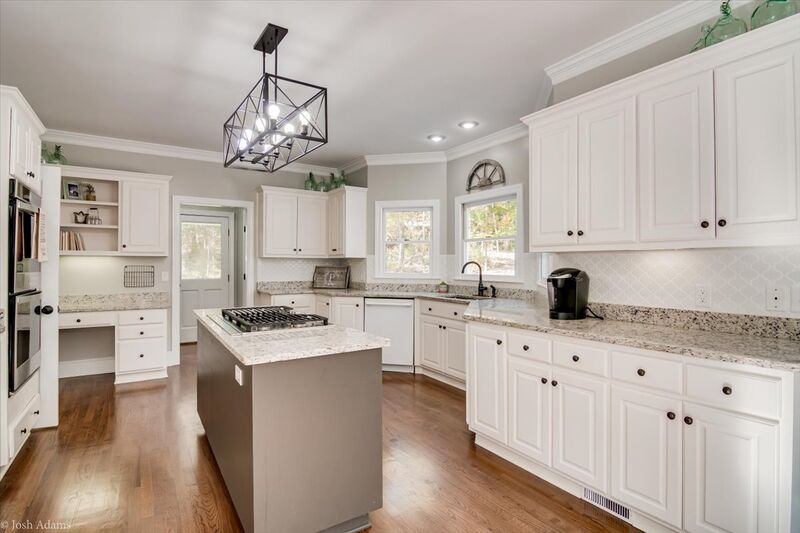
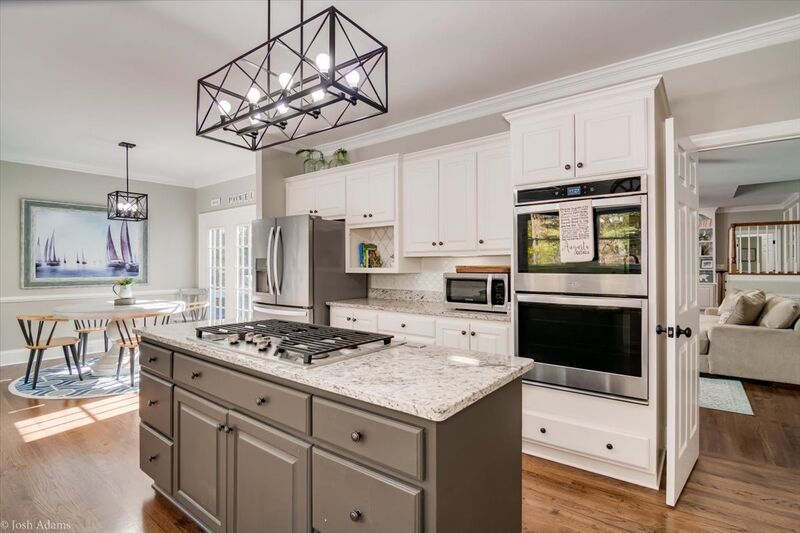
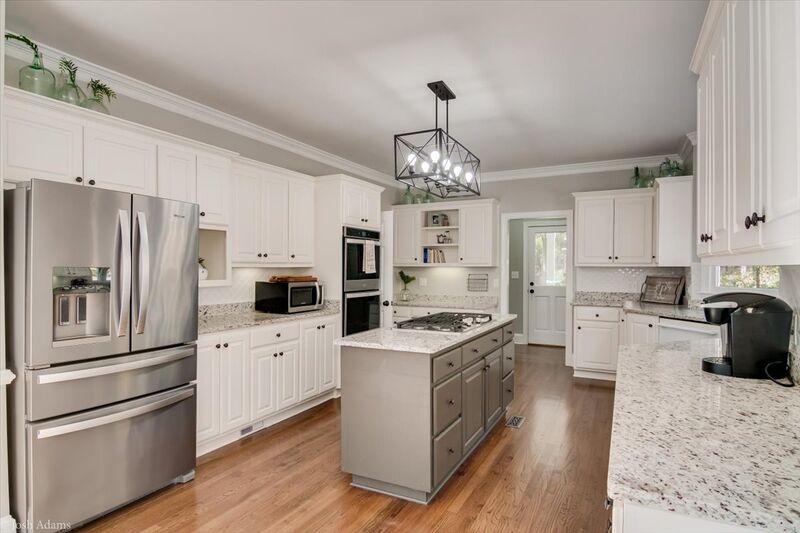
Large, open concept kitchen with stainless steel appliances and granite countertops. This home has ample counter space and an island with a gas range. A double oven and an independent ice maker set this kitchen apart from others you may find. There is an additional refrigerator located in the laundry area just off the kitchen to store plenty of food and drinks for hanging out poolside or on one of the many outdoor spaces. It is stocked with all small kitchen appliances, prep pieces, and dishes. There are two exit doors from the kitchen. One exit leads to the covered front porch that runs the length of the house with seating for 8-10 people, and standing room for many more. The second door leads to the back deck where the grills are located. From here you have access to the screened in porch that seats an additional 6-8 people, and the pool deck area.Bedroom Information
| Bedrooms | Bed Type | Bathroom | Level |
|---|---|---|---|
| Master | King | Private Bath | 2nd Floor |
| Br 2 | Queen | Shared Bath | Main Floor |
| Br 3 | Queen | Shared Bath | 2nd Floor |
| Br 4 | Queen | Shared Bath | 2nd Floor |
Amenities
- Internet/WiFi
- Printer Copier
- TV - The Golf Channel
- Pool
- Cable
- Patio
- Deck
- Front Porch
- Rear Porch
- There are TVs located in each bedroom
- one in living area
- and one on the screened in porch.
Pets
Owner Has Pets Yes
Type of Pets Schnoodle
Pets Allowed No
Smoking
* All homes are designated as non-smoking. Guests are allowed to smoke outdoors with proper waste disposal.
Pricing
2026 Masters
Apr 6, 2026
- Apr 12, 2026
3 Night Rate: $
4 Night Rate: $
5 Night Rate: $
7 Night Rate: $
Maid Service: Included
2027 Masters
Apr 5, 2027
- Apr 11, 2027
3 Night Rate: $
4 Night Rate: $
5 Night Rate: $
7 Night Rate: $
Maid Service: Included
* 3 Night Rates for the Masters Tournament are applicable to Practice Round stays only beginning on Sunday or Monday
* Rates are subject to local taxes and fees