
Property ID#64065
Nearby Listings

Property Overview
Subdivision Riverwood Plantation
City Evans, GA
Style House
County Columbia
Listing Type Sleeper
Miles to Course 13.00 mi.
Property ID #64065
Bedrooms 6
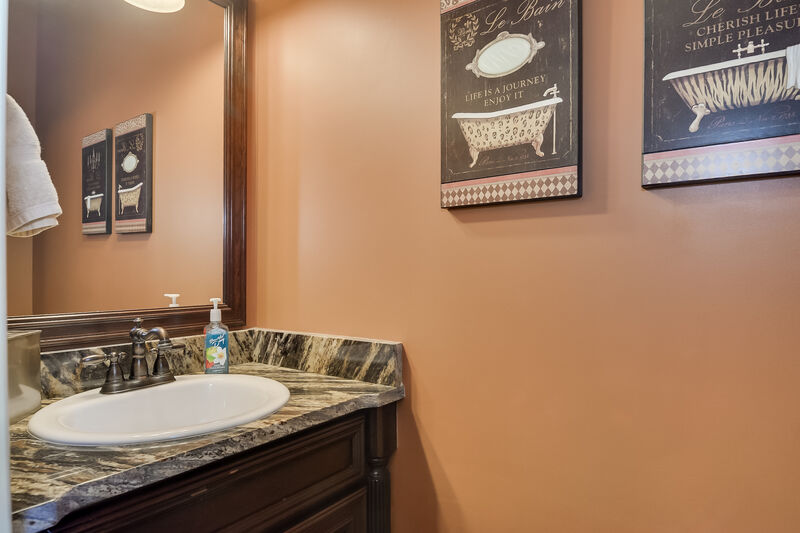
Full Baths 4 Half Baths 1
Footage 6000.00 sq ft
Smoking Allowed No
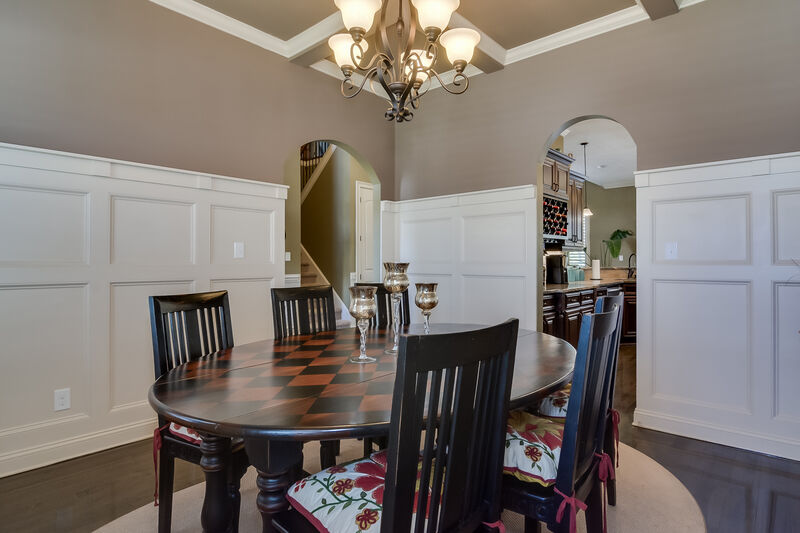
Dining Seating 6
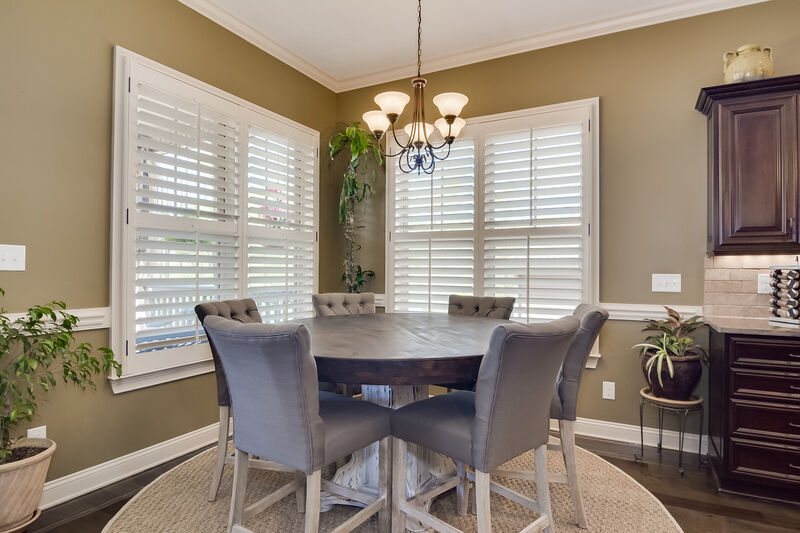
Breakfast Seating 6
Kitchen Bar Seating 4
Number of TVs 10
Largest Screen Size 75"
Kitchen Includes
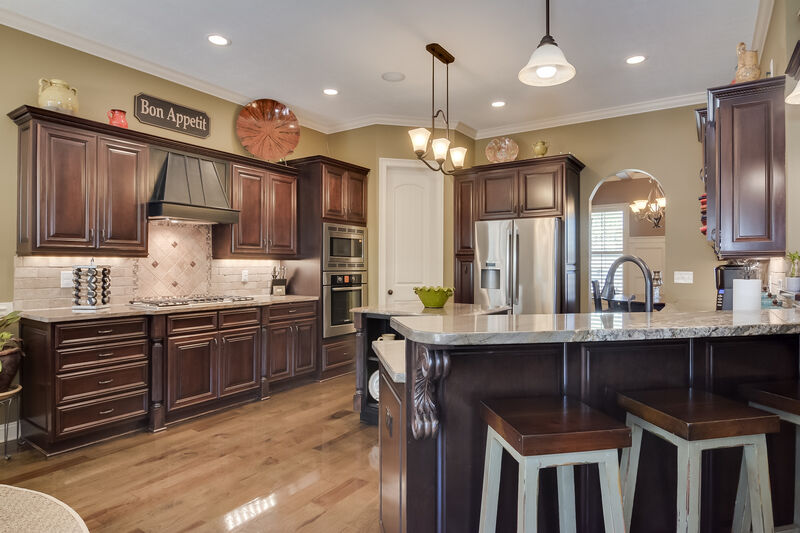
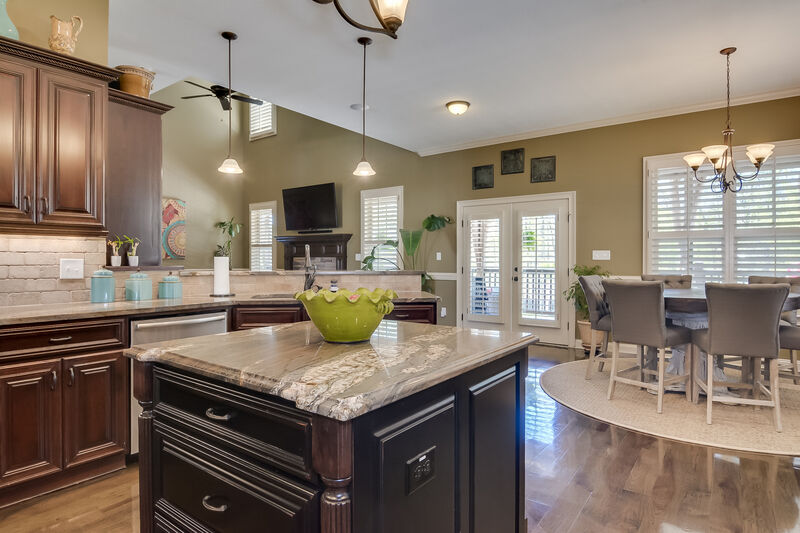
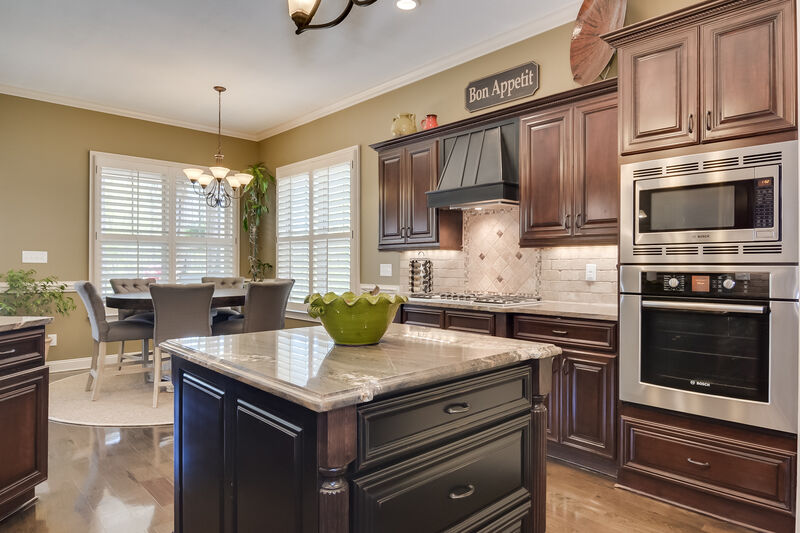
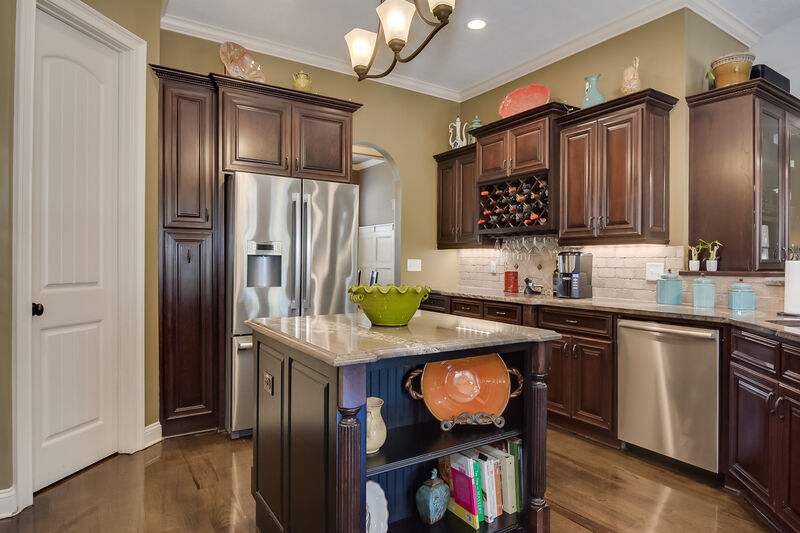
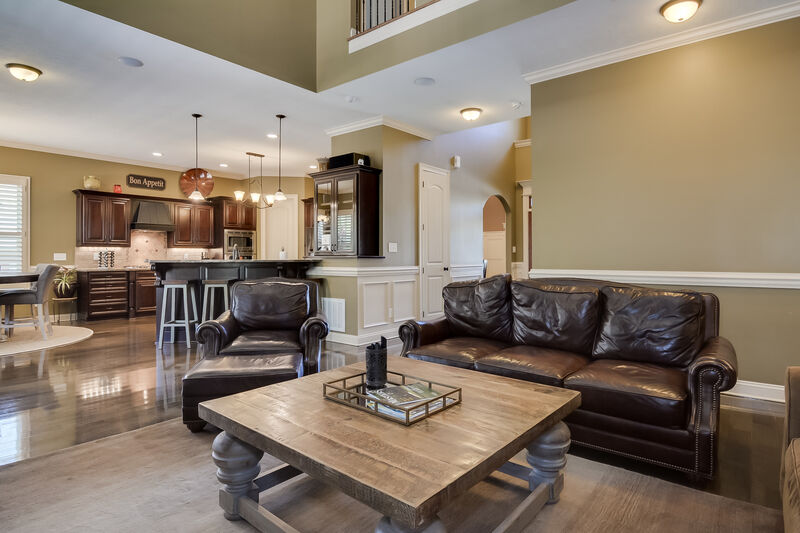
The kitchen which is open to the great room is equipped with dark maple cabinets, Kilimanjaro granite countertops and stainless-steel appliances (Bosch & LG) set on dark hickory wood floors. Some amenities include a built-in 5 burner gas cooktop, oven, microwave oven, double door refrigerator, toaster oven, dishwasher, coffee maker, coffee grinder, crock pots, rice maker, mixer, ninja blender, pots/pans, utensils, Cutco Knives, serving plates, drinkware, wine glasses, openers, silverware, serving spoons, etc. There are 2 other double door refrigerators in this home, one down in the lower entertainment level and the other in the garage. Home also has 2 laundry rooms.Bedroom Information
| Bedrooms | Bed Type | Bathroom | Level |
|---|---|---|---|
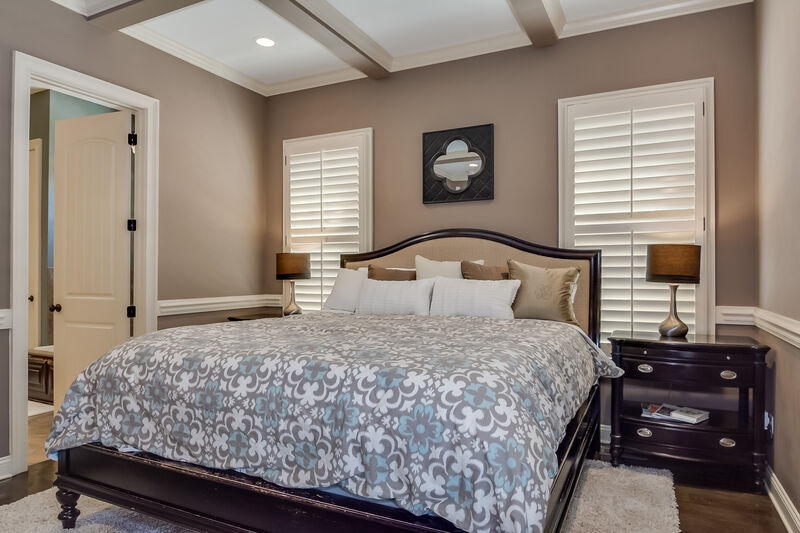
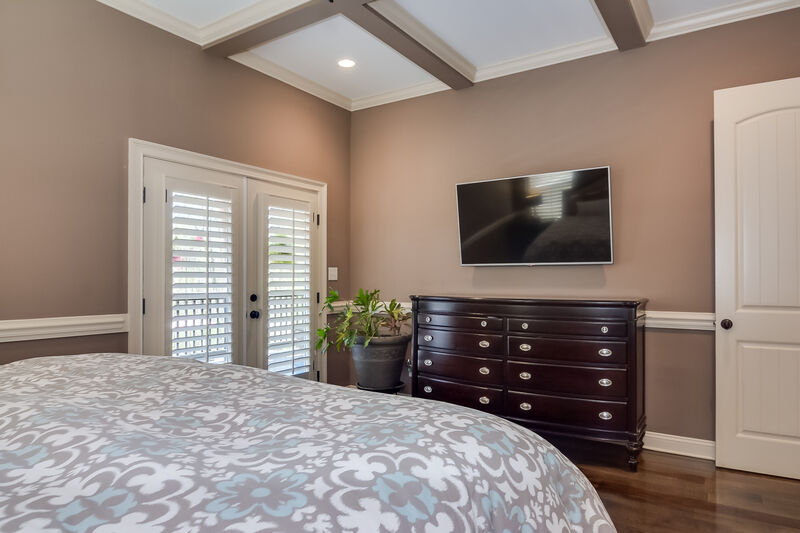
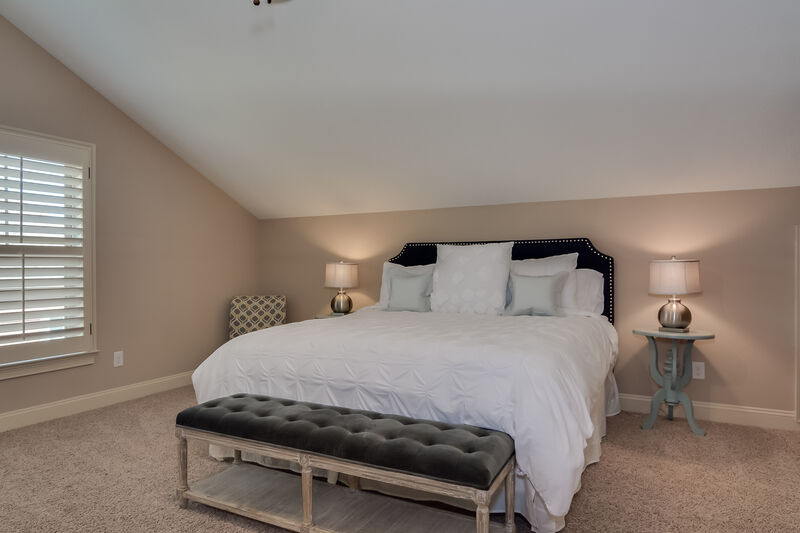
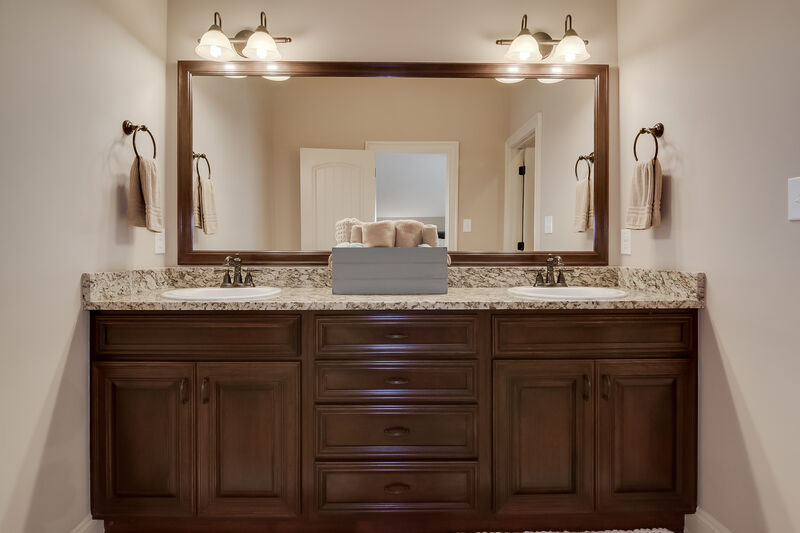
| Master | King | Private Bath Separate Vanity | Main Floor |
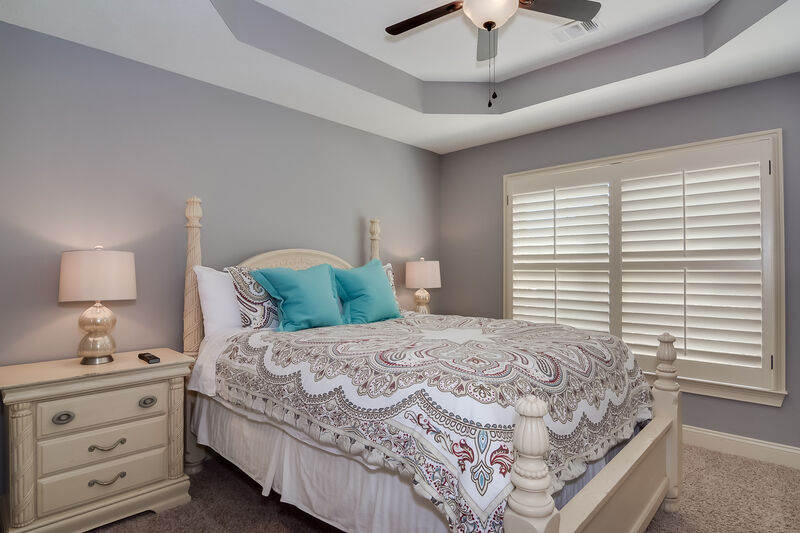
| Br 2 | King | Private Bath Separate Vanity | 2nd Floor |
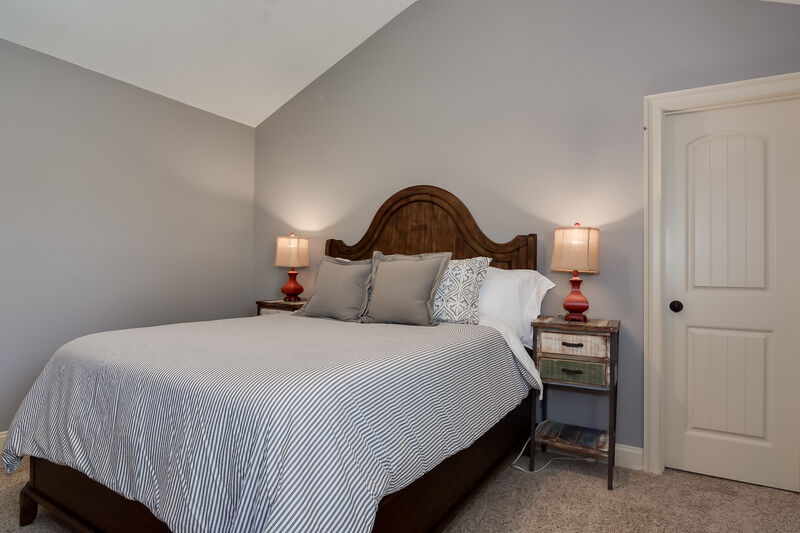
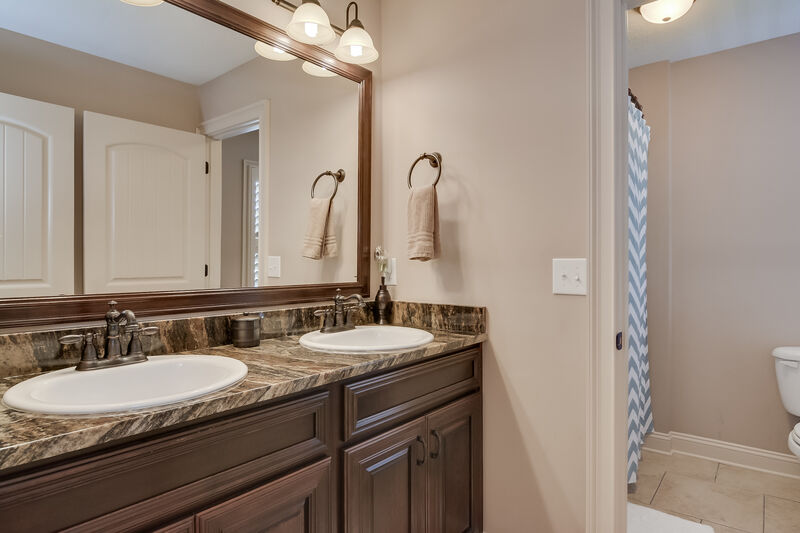
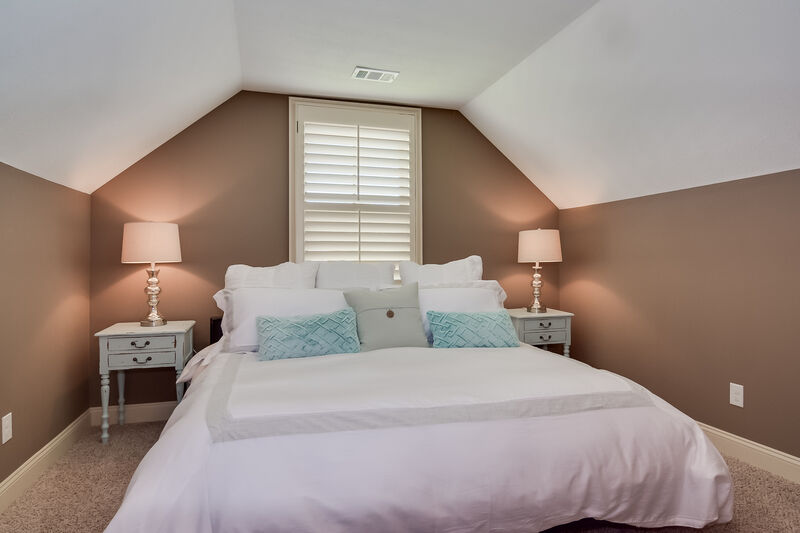
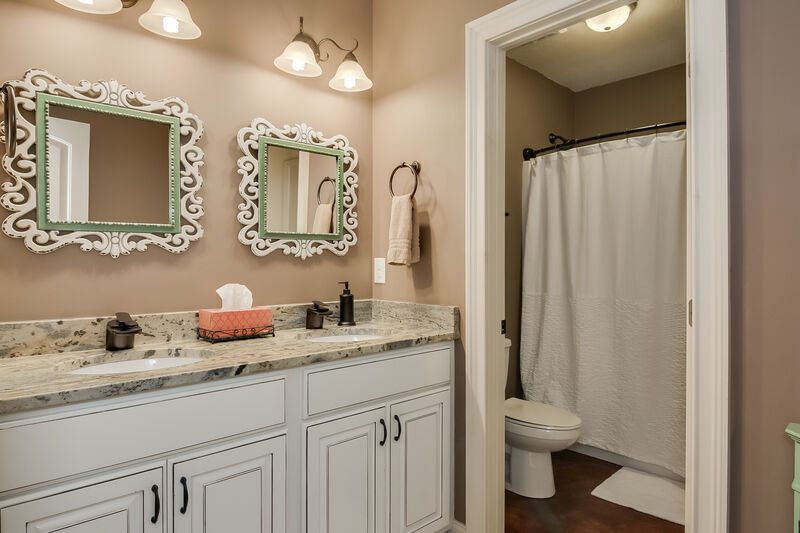
| Br 3 | Queen | Shared Bath Separate Vanity | 2nd Floor |
| Br 4 | Queen | Shared Bath Separate Vanity | 2nd Floor |
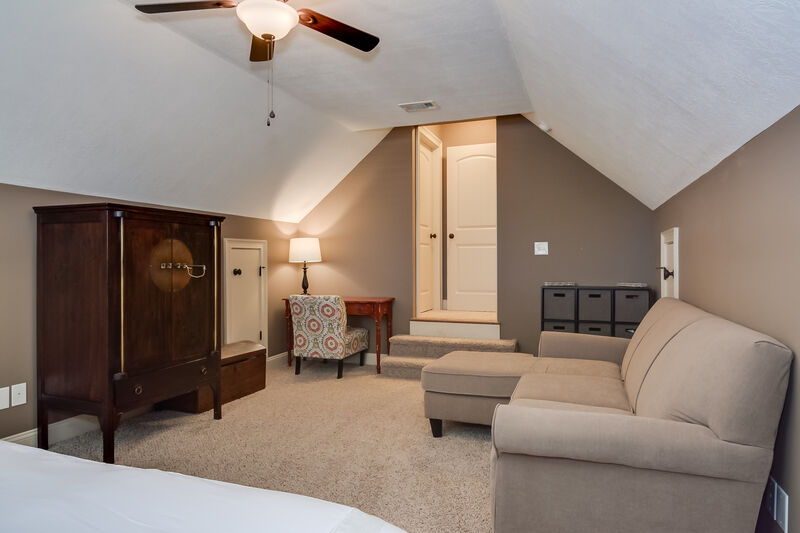
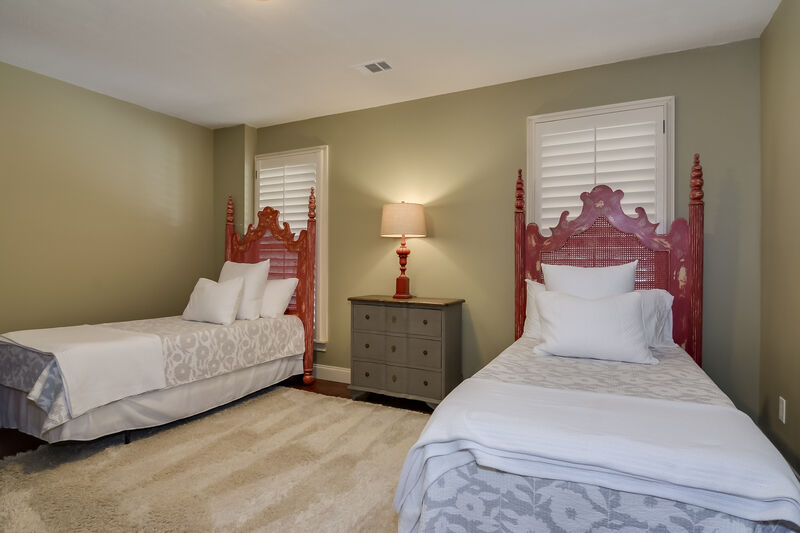
| Br 5 | King (can split to 2 Twins) | Shared Bath Separate Vanity | 2nd Floor |
| Br 6 | King (can split to 2 Twins) | Shared Bath Separate Vanity | Sublevel |
Amenities
- Fireplace/Fire pit
- Grill
- Icemaker
- Internet/WiFi
- Other - See Remarks
- Pool Table
- Refrigerator
- Treadmill
- TV - The Golf Channel
- Weight Equipment
- Cable
- Deck
- Front Porch
- Garage Parking
- High Definition
- Hot Tub
- Patio
- Pool
- Rear Porch
- Surround Sound
- Peloton Bike
- Dart Board
Pets
Owner Has Pets Yes
Type of Pets Dogs
Pets Allowed No
Smoking
* All homes are designated as non-smoking. Guests are allowed to smoke outdoors with proper waste disposal.
Home Description
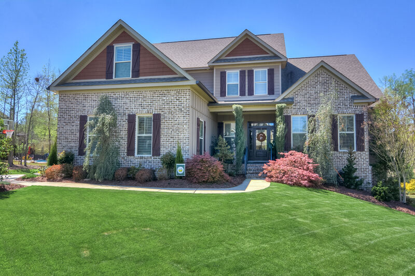
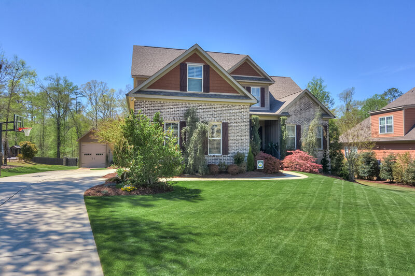
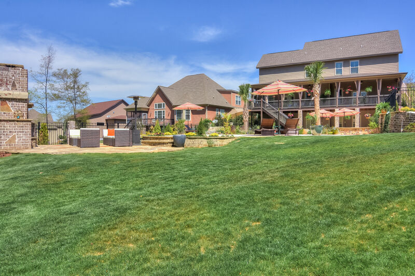
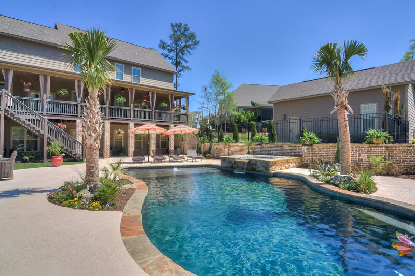
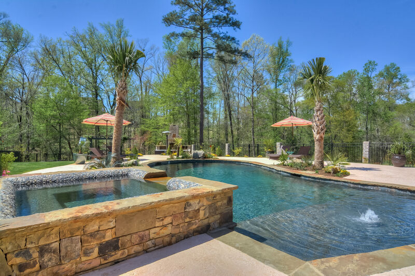
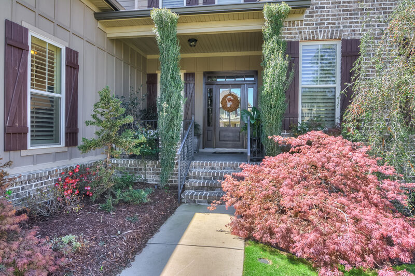
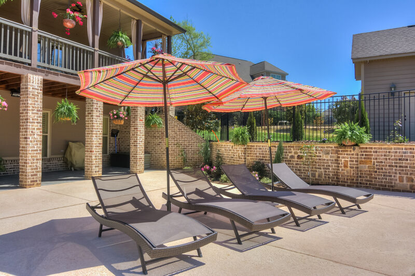
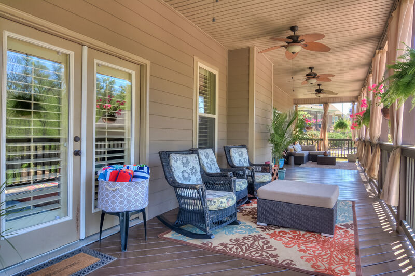
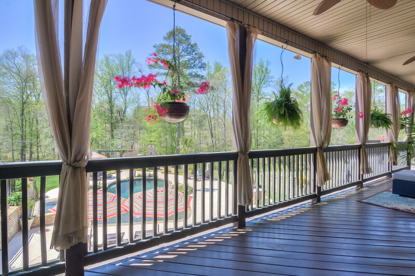
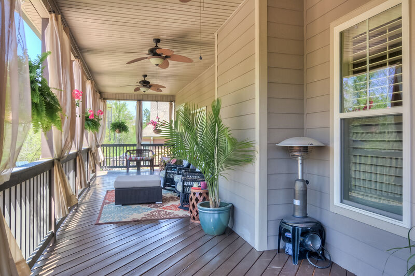
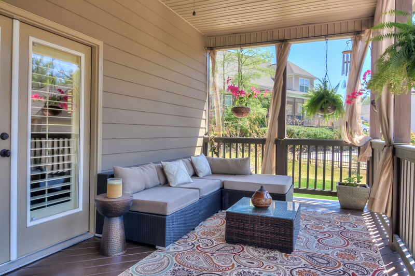
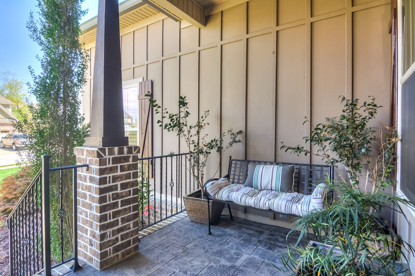
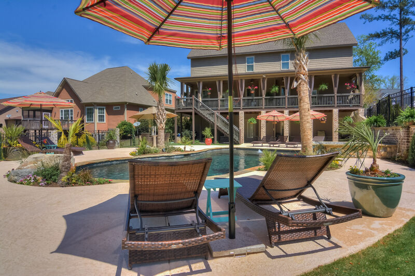
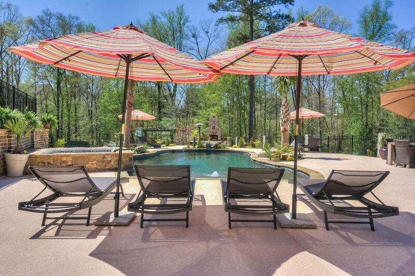
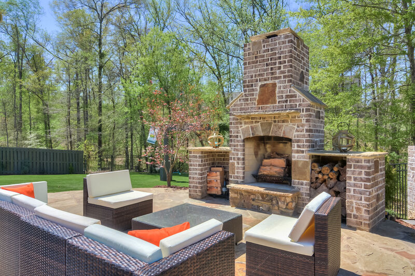
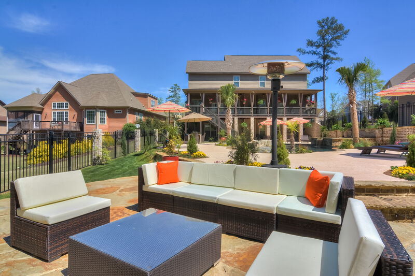
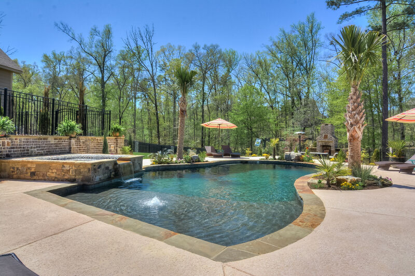
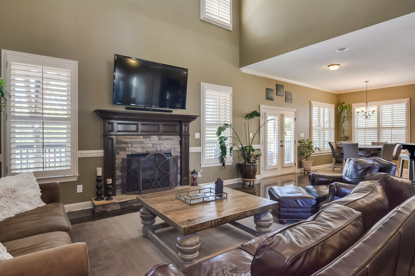
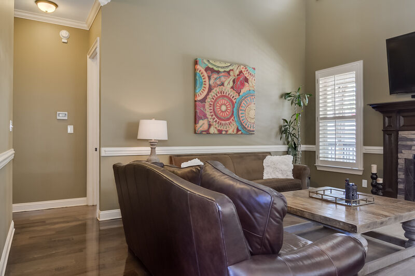
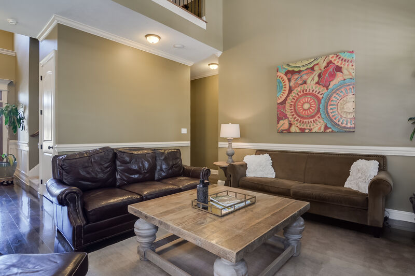
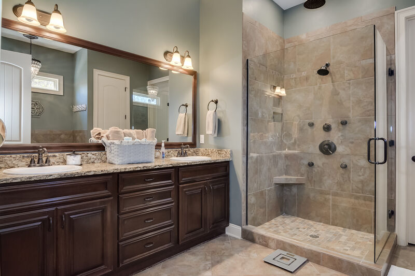
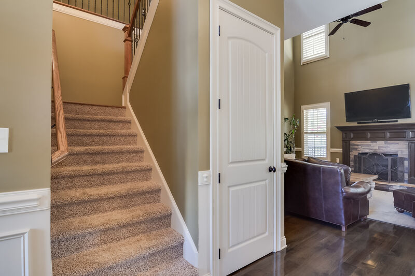
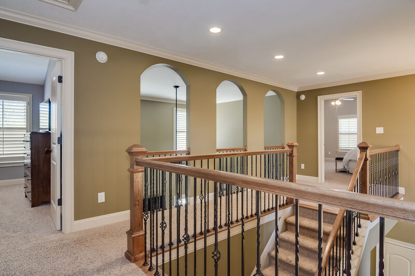
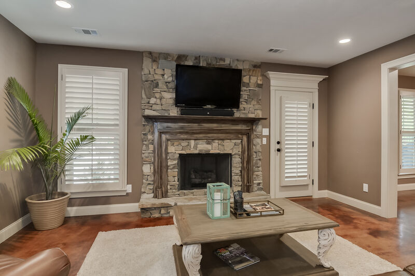
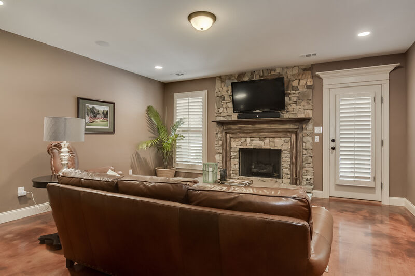
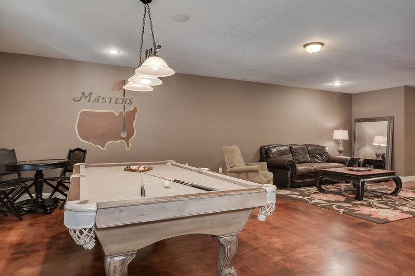
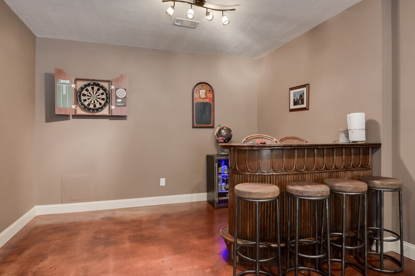
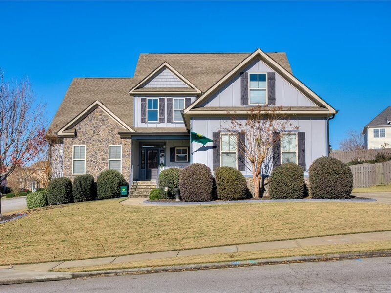
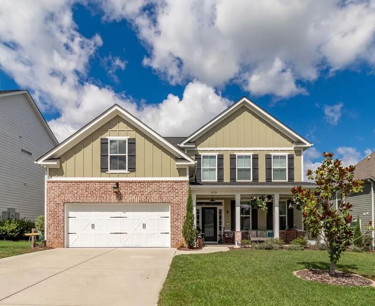
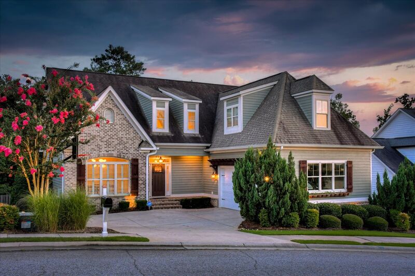
This modern craftsman style home that is beautifully landscaped on a half-acre lot within Riverwood Plantation community- one of Evans Georgia’s premier communities and home to the Champions Retreat Golf Club. The entry foyer and great room boasts 18-foot ceilings and 10-foot throughout the remainder of the main floor. Large windows that over a private backyard that is wooded. The main level features an open floor plan complete with dark hickory hardwood flooring throughout and wooden plantation shutter-blinds that will allow you to easily determine how much privacy and natural light is just right for whatever mood you find yourself in. The custom kitchen is designed to be the heart of the home, which opens into the great room and breakfast area. The kitchen features a travertine backsplash with high-end stainless-steel appliances. You'll find a large Kilimanjaro granite countertops and island which acts as a beautiful centerpiece and a bar top that seats 4. A stoned gas-fireplace serves as artwork in the great room, set off by a wall of tall windows for plenty of natural light. The home has ceiling-mounted speakers in nearly every room, along with an amplifier that controls them all. The dining room features a coffer ceiling and decorative judges paneling. The Master Suite overlooks the private backyard; also features coffer ceilings, seamless shower, jacuzzi tub, and walk in closet. Upstairs features 4 Bedrooms & 2 Full Baths total. A 2nd Master Bedroom with a king bed, a bedroom with a king bed that can be split into twins, 2 bedrooms with Queen beds. The very cozy lower level features the hearth room which has a stone gas fireplace an antique wood mantle from a Country Club Hills home built in 1950. The entertainment room has an old teakwood bar, pool table, dart board, and flat panel television. This floor has 1 bedroom with a king bed that can also be split into twins. There is a full bathroom down on this level as well. The property is well landscaped with a driveway that can accommodate 6-7 vehicles. The spacious back patio (52’ width) is perfect for having a cocktail (or three) and watching the sunset after a long day at the course. All for entertaining…the deck overlooks a nice landscape lawn, swimming pool & spa and outdoor fireplace. Entertainment: This home has been rented as a “Host House” to some Fortune 500 companies. In this private oasis, you will find a large pebble-tech pool that can be heated. Pool features include: 6’ deep tanning ledge that is wide enough for 4 lounges, a diving rock, spillover spa that can accommodate 8 people. Large pool decking area for lounging and sunbathing that is coated with cool decking to keep the surface comfortable to your bare feet. There are 11 total lounges. This area has also served as a hosted space for dining. A teak table for 6 is set up along with 2 other tables available that can accommodate another 12. In the private back yard with Italian Cypresses, Palm Trees, assorted Japanese Maples, Magnolia’s, and dozens of varieties of flowering plants & shrubs. Enjoy and evening with some ambiance at the brick/stone outdoor fireplace set on flagstone decking. When you are ready to step back indoors, the lower level features a billiard pool table and dart board. A gas grill, ceramic coal grill, and vertical gas smoker, and Big Easy fryer is available. A four person EZGO Golf car is also available for use. Neighborhood Amenities. Quick access to Washington Rd which takes you directly to The Augusta National Golf Club that is 13 miles away and through the Evans Towne center for nightly entertainment and fun. The neighborhood’s Riverwood Town Center features Publix Grocery Store, Liquor Store, Starbucks, CVS, McDonald’s, Ironwood Tavern restaurant, Mi Rancho’s Mexican restaurant, Pappa Johns Pizza, Rooted Café, Chinese restaurant, Vampire Ice, Subway, Anytime Fitness, Hair Salons, Nail Salons, Marco’s Pizza, Zaxby’s Chicken and a nearby gas station. The neighborhood also features miles of asphalt health and fitness trail. For those that want to play a few rounds themselves, there are numerous golf courses in the Augusta area. The closest being right here in Riverwood Plantation at Champions Retreat Golf Club and Bartram Trails Golf Club that is about 5 miles away. The price listed is for a “Sleeper House” and can be used as a “Host Home” for an additional rental amount. This will be determined upon how the home is to be used and for how many guests coming on and off the property. The heating of the swimming pool will be an additional cost during your stay.Pricing
2027 Masters
Book early with 10% Deposit
Apr 5, 2027
- Apr 11, 2027
*3 Night Rate: N/A
4 Night Rate: N/A
5 Night Rate: N/A
7 Night Rate: N/A
Maid Service: Included
* 3 Night Rates for the Masters Tournament are applicable to Practice Round stays only beginning on Sunday or Monday
* Rates are subject to local taxes and fees
Interested in Renting?
Please fill out the rental inquiry form below. We will contact the homeowner to confirm pricing and availability and reply to you as soon as possible.