
Property ID#61329

Nearby Listings
Property Overview
Subdivision Waters Edge
City Augusta, GA
Style House
County Richmond
Listing Type Sleeper
Miles to Course 3.80 mi.
Property ID #61329
Bedrooms 6
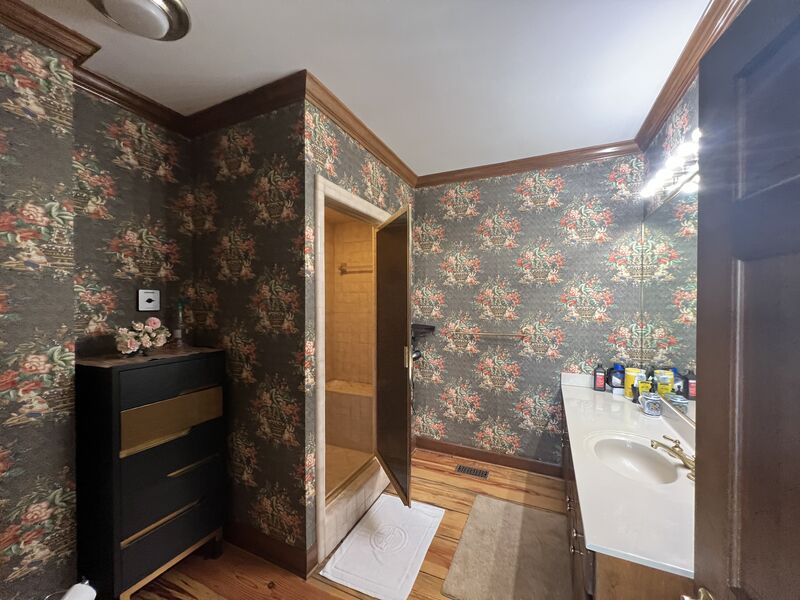
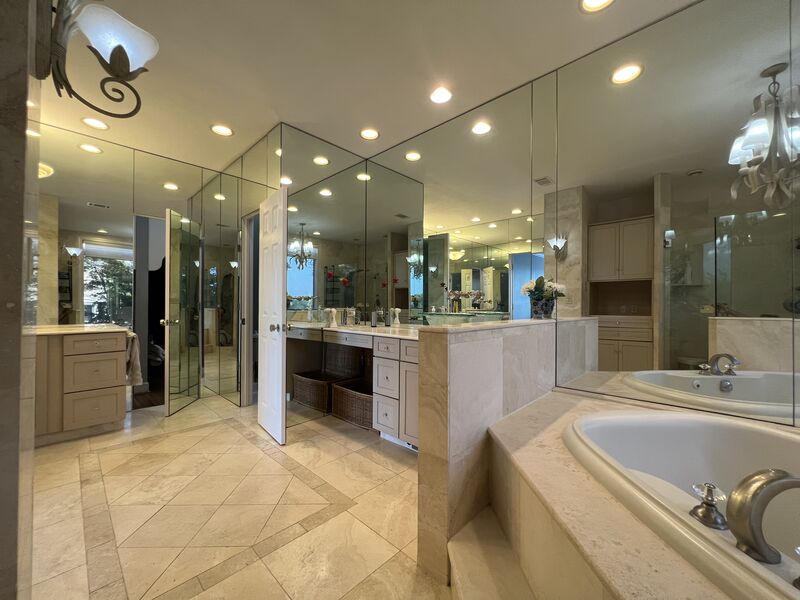
Full Baths 5 Half Baths 1
Footage 5600.00 sq ft
Smoking Allowed No
Dining Seating 8
Breakfast Seating 4
Kitchen Bar Seating 4
Number of TVs 3
Largest Screen Size 85inch
Kitchen Includes

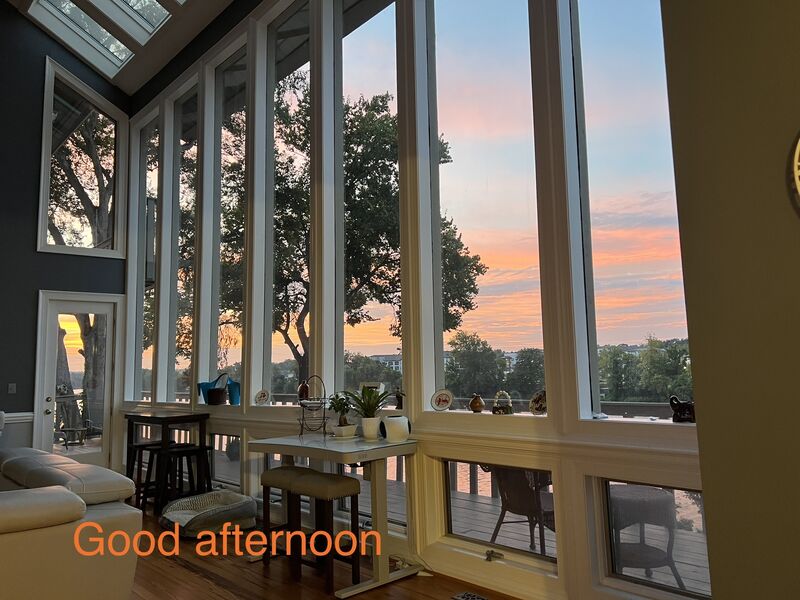
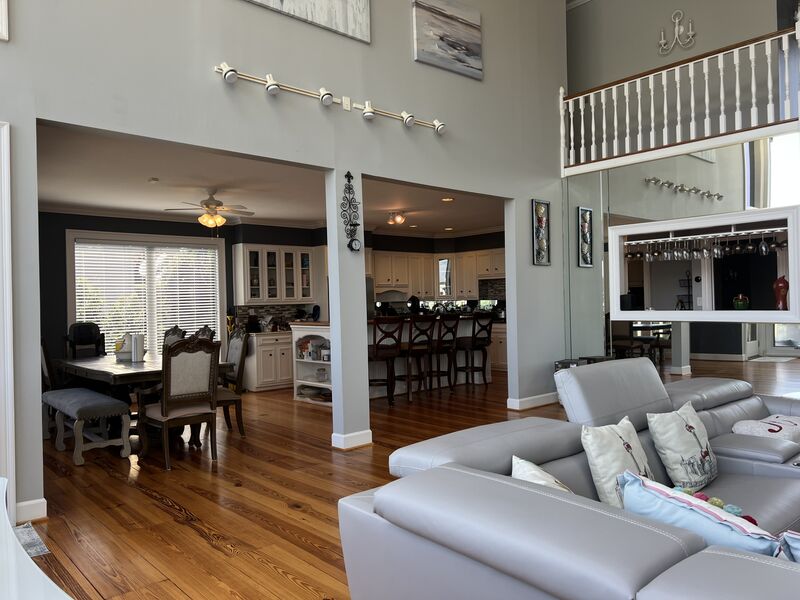
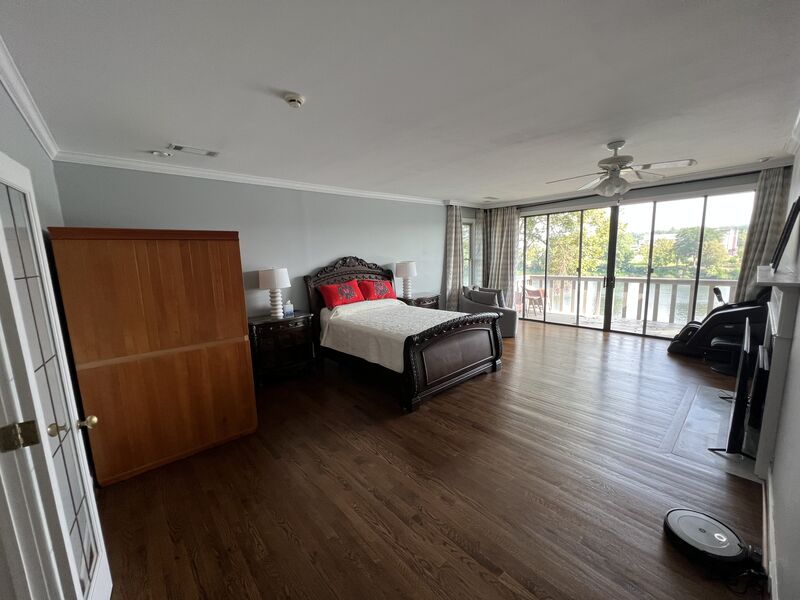
The kitchen has an island and includes all brand new modern appliances at your disposal. There is also an additional bar area next to the kitchen with full accessibility to a sink and tabletop meant to serve drinks. The view of the water can easily be enjoyed in the kitchen as well as in the living and dining rooms. Sunset is most definitely prime time to be standing in those spots, but the best place to be to watch a sunrise would be from the master bedroom. Of course, anywhere out on any of the balconies would give you a 270 degree view of the overarching sky, water, and land.Bedroom Information
| Bedrooms | Bed Type | Bathroom | Level |
|---|---|---|---|
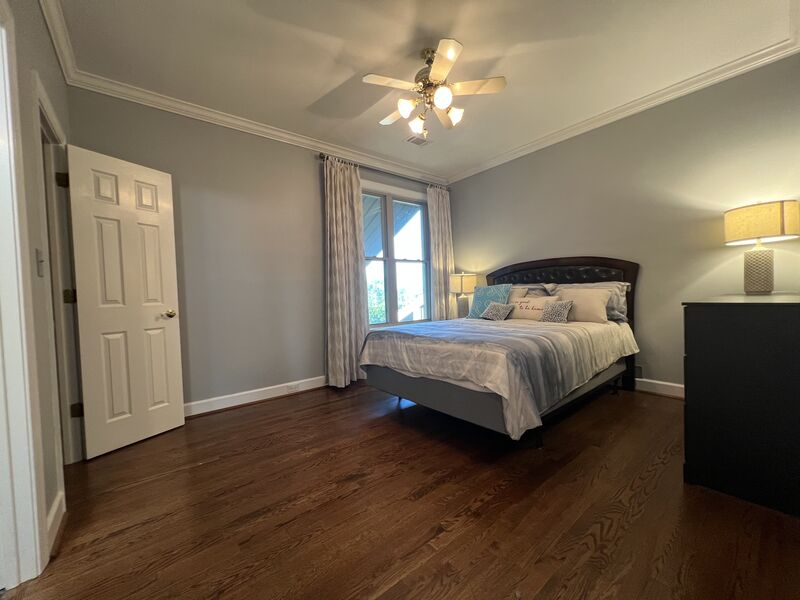
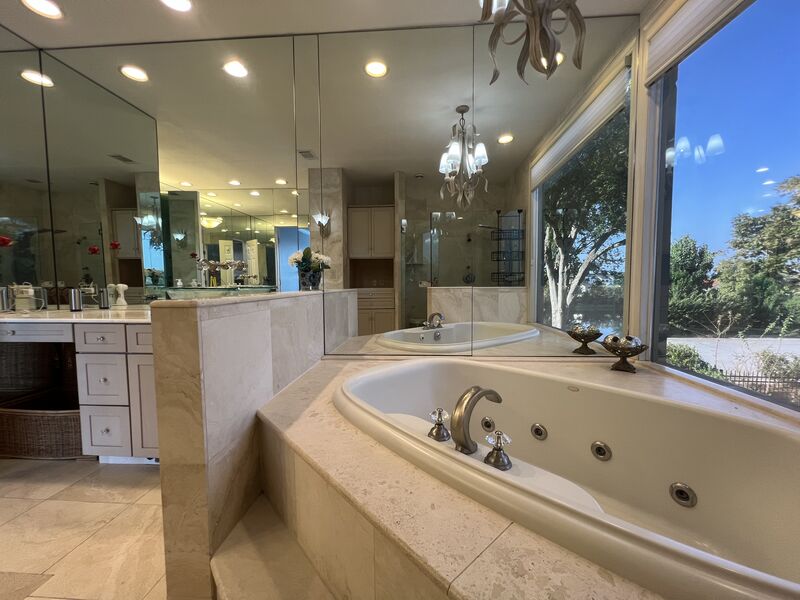
| Master | Queen | Private Bath | 2nd Floor |
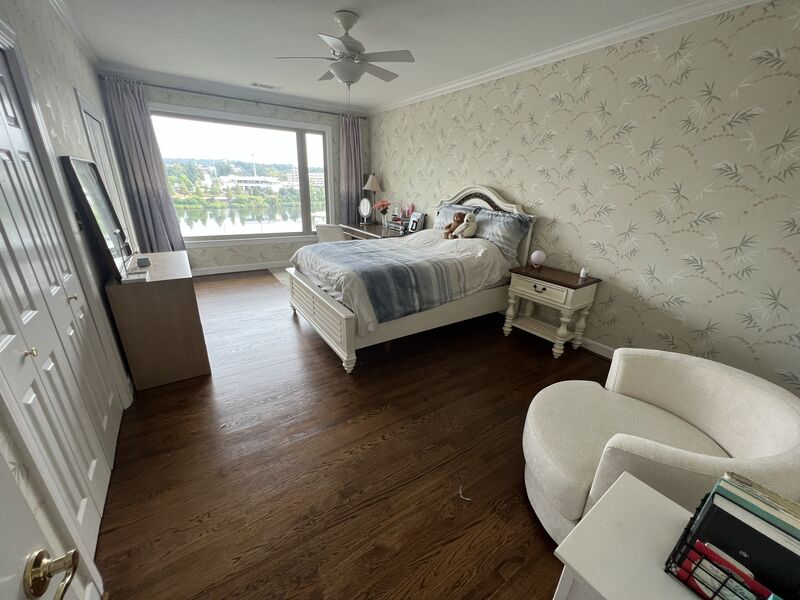
| Br 2 | Queen | Private Bath | 2nd Floor |
| Br 3 | Queen | Private Bath | 2nd Floor |
| Br 4 | Queen | Private Bath | Main Floor |
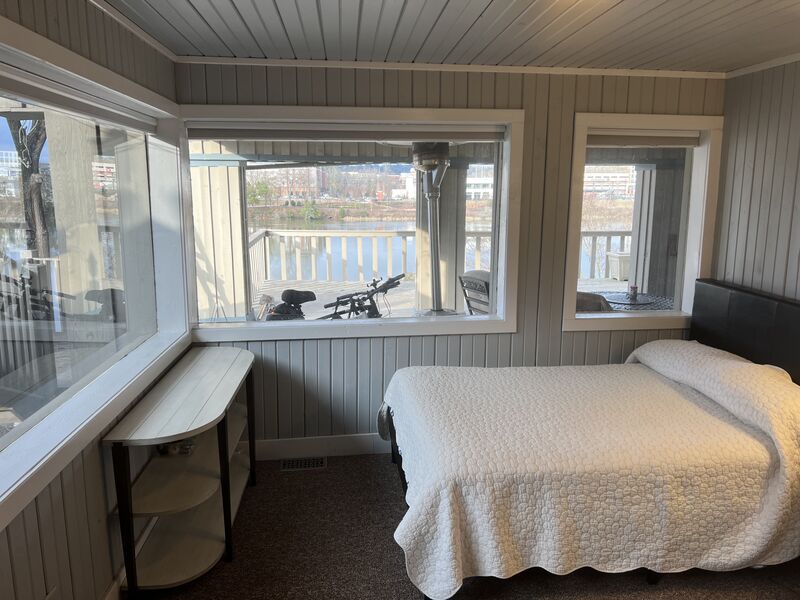
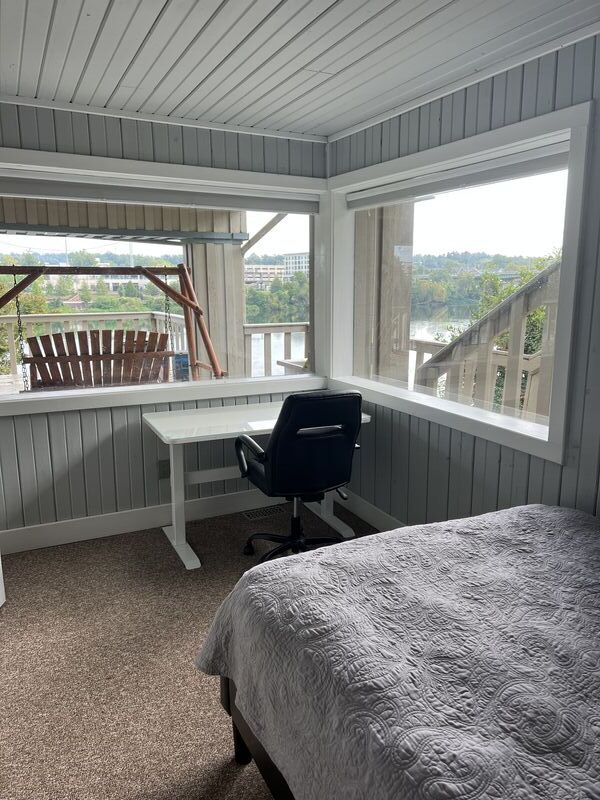
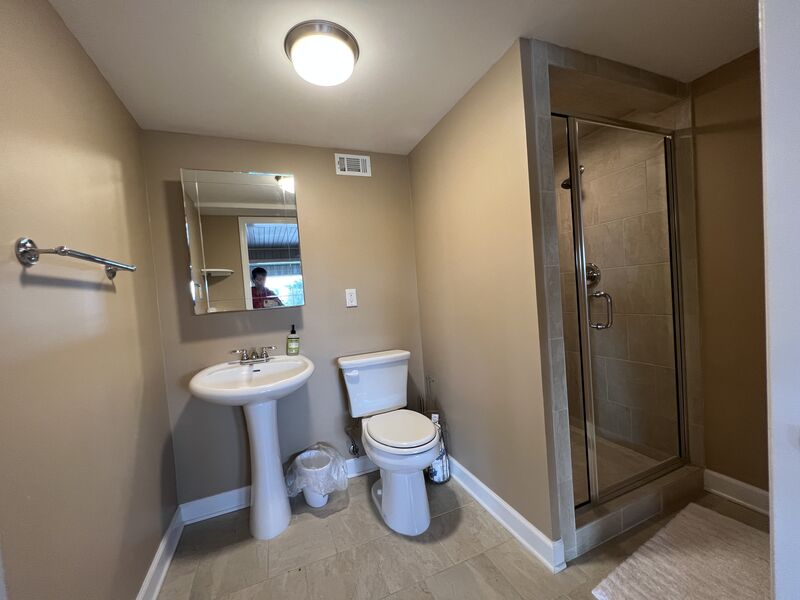
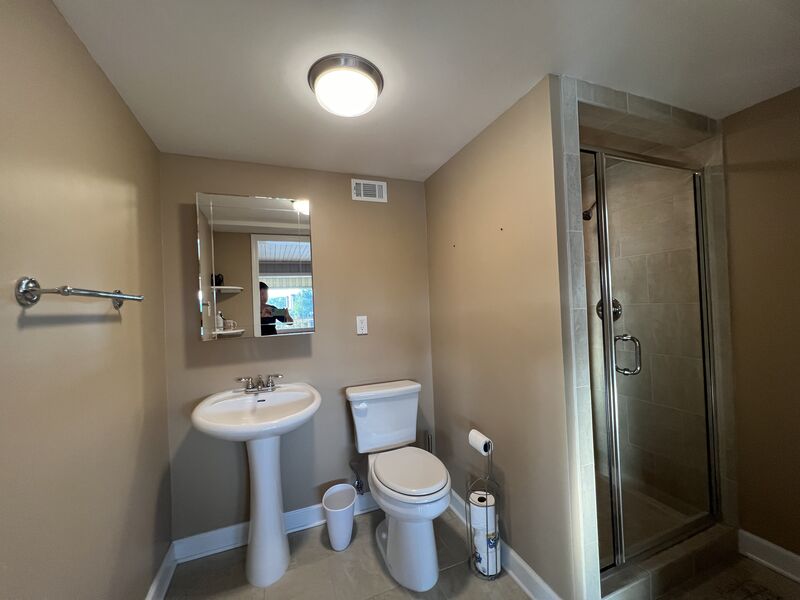
| Br 5 | Queen | Shared Bath | Sublevel |
| Br 6 | Full | Shared Bath | Sublevel |
Amenities
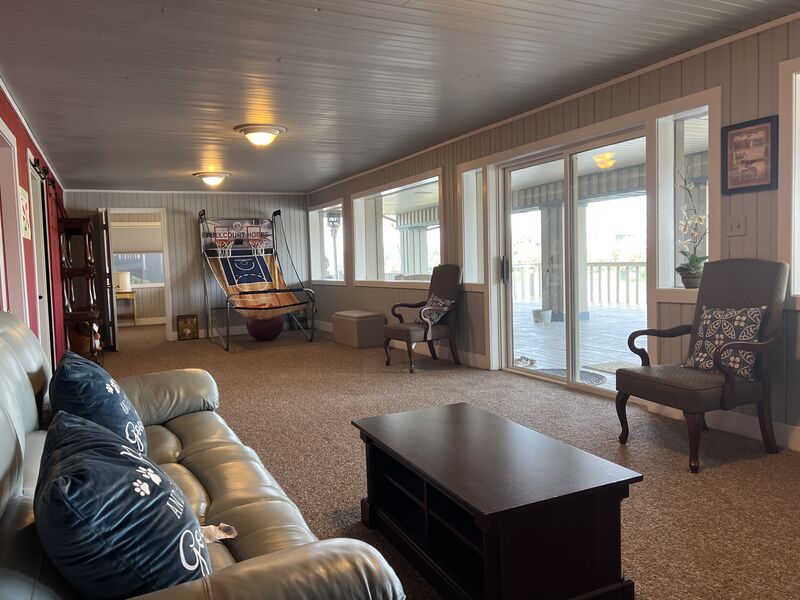
- Game Room
- Grill
- Internet/WiFi
- Ping-Pong Table
- Printer Copier
- Sink
- TV - The Golf Channel
- Cable
- Deck
- Front Porch
- Patio
- Pond/Lake View
- Rear Porch
- Surround Sound
- Wet Bar
- 85
- 75
- 65inch
Pets
Owner Has Pets No
Type of Pets
Pets Allowed No
Smoking
* All homes are designated as non-smoking. Guests are allowed to smoke outdoors with proper waste disposal.
Home Description
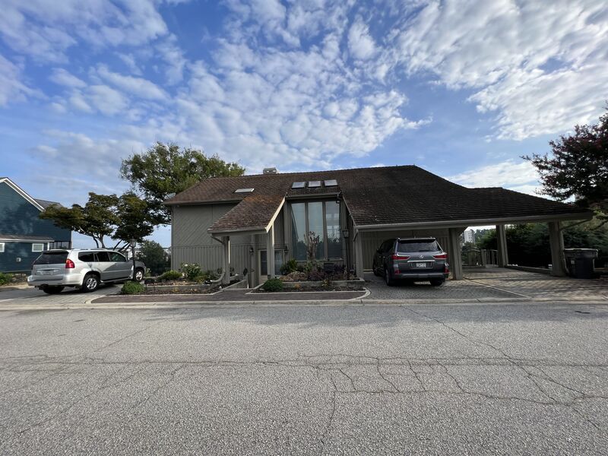
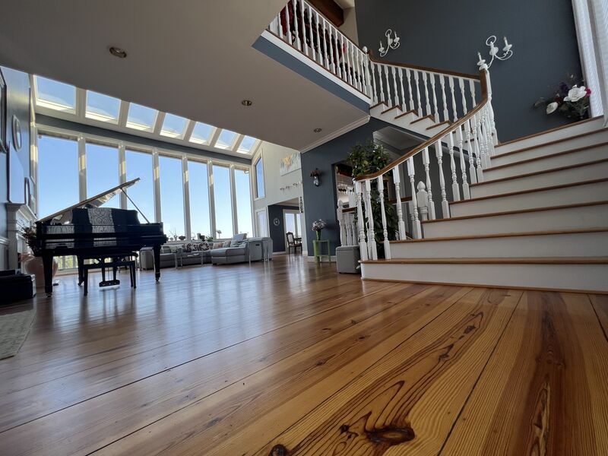
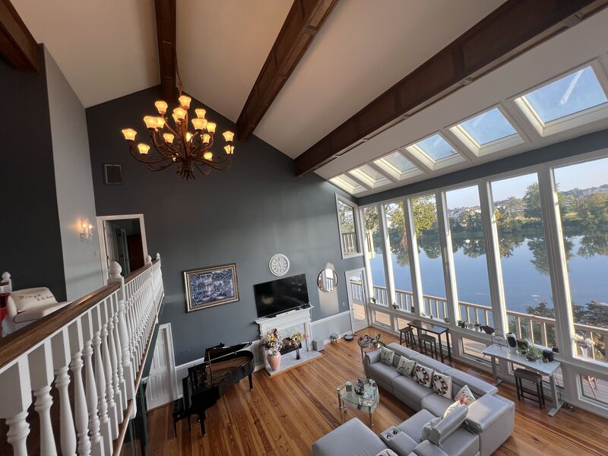
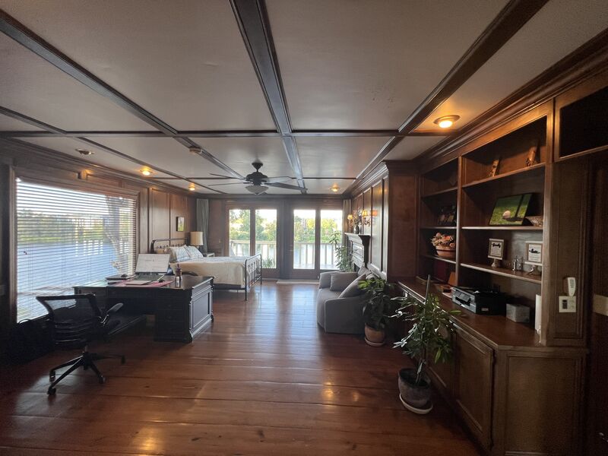
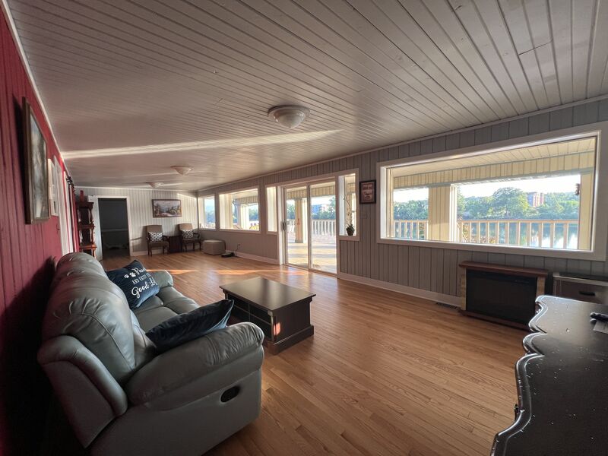
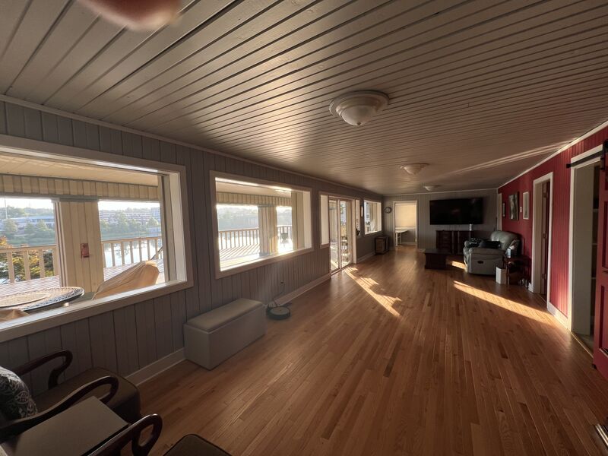
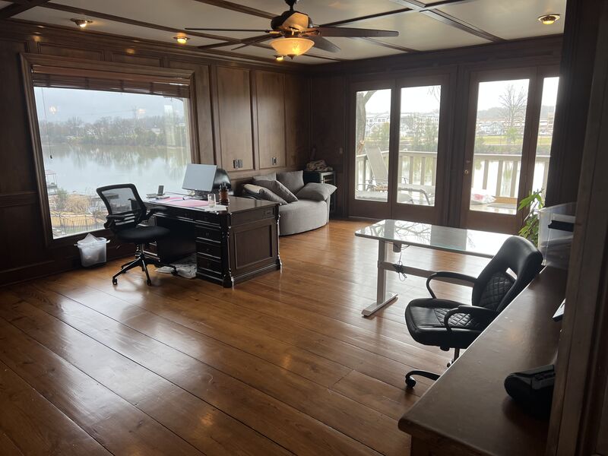
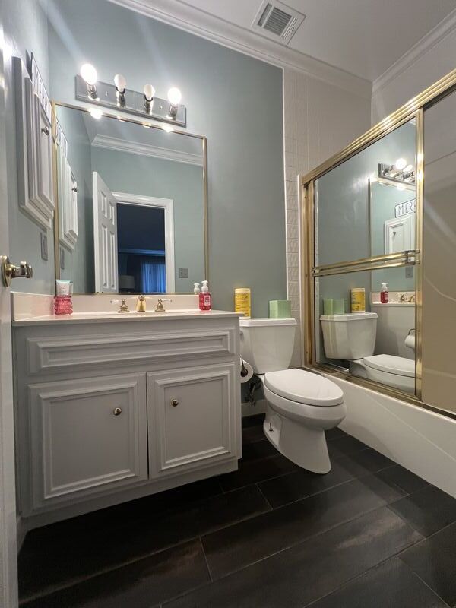
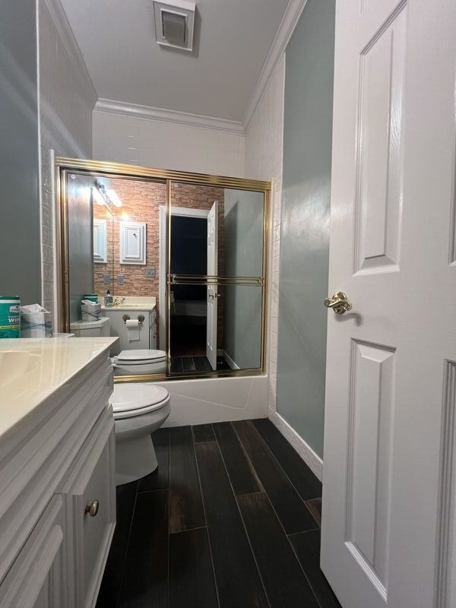
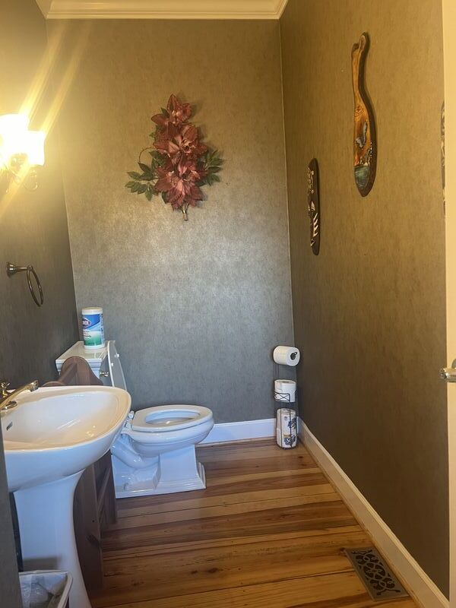
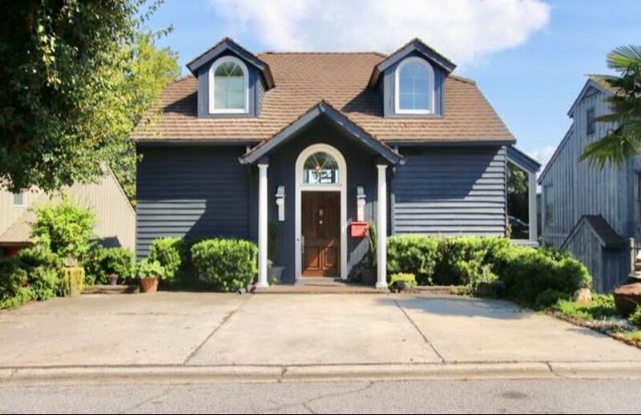
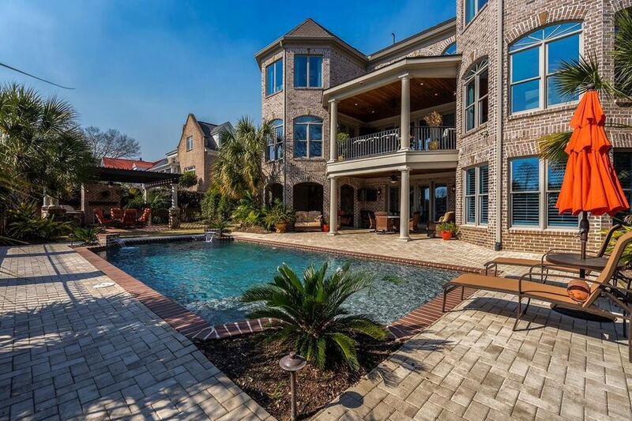
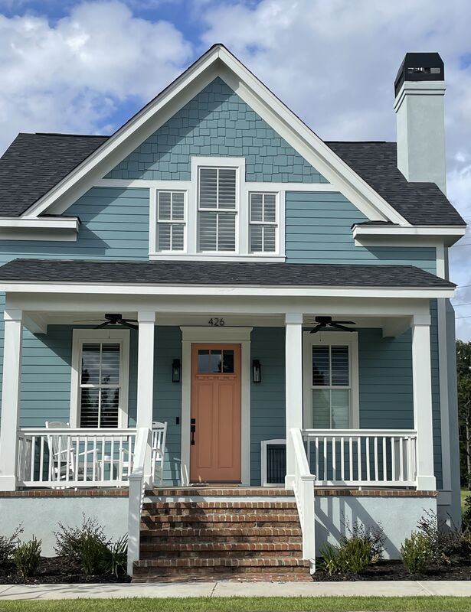
This is a beautiful Savannah River front home with three levels of balcony decks overlooking the water and stairs that lead all the way down to the private dock. The enormously tall windows in the grand living room stretch from the ceiling to floor, where you are greeted by the breathtaking view the instant you walk through the front door. The house consists of three floors: Main floor has an open floor plan of the foyer, living room, dining room, and kitchen; there is one half bath, a laundry room, and a bedroom and home office in one with a full bath. On the upper level, a bridge that serves as an indoor viewing balcony of the scenery runs across the house, connecting the master bedroom on one side to the two guest bedrooms on the other, each with a full bath. Down to the lower level, there are two guest bedrooms, one on each side, with a common entertainment area in the middle with a full bath. This house could benefit for clubhouse.Pricing
2027 Masters
Book early with 10% Deposit
Apr 5, 2027
- Apr 11, 2027
*3 Night Rate: N/A
4 Night Rate: N/A
5 Night Rate: N/A
7 Night Rate: $36,800
Maid Service: Included
* 3 Night Rates for the Masters Tournament are applicable to Practice Round stays only beginning on Sunday or Monday
* Rates are subject to local taxes and fees
Interested in Renting?
Please fill out the rental inquiry form below. We will contact the homeowner to confirm pricing and availability and reply to you as soon as possible.