
Property ID#53549
Nearby Listings
Property Overview
Subdivision West Lake
City Martinez, GA
Style House
County Columbia
Listing Type Sleeper
Miles to Course 4.00 mi.
Property ID #53549
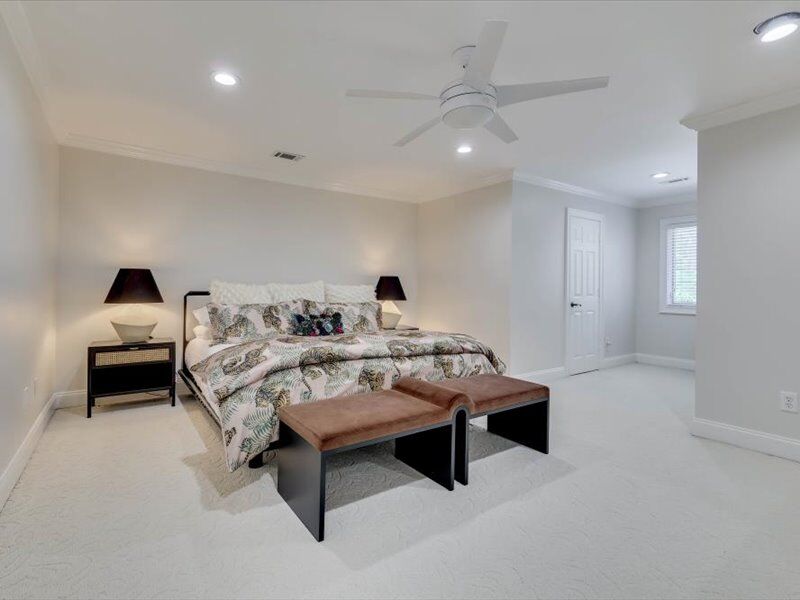
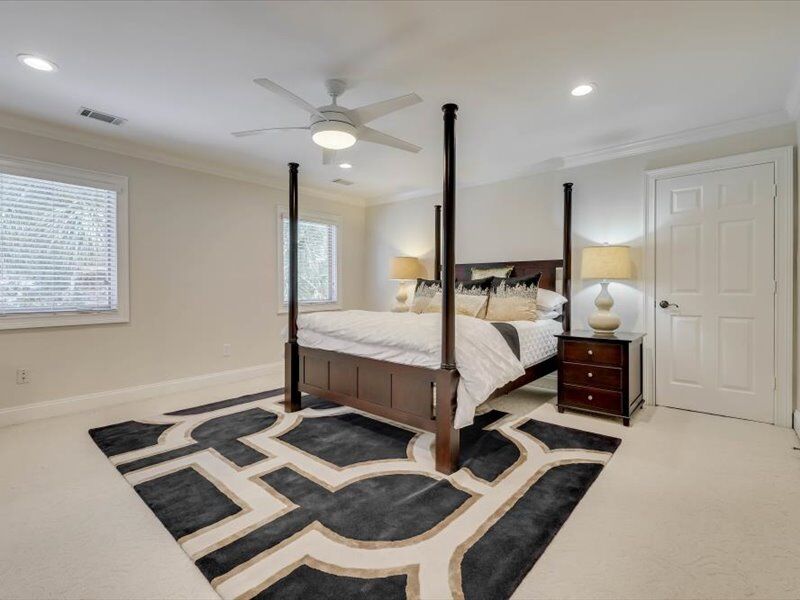
Bedrooms 5
Full Baths 6 Half Baths 1
Footage 6200.00 sq ft
Smoking Allowed No
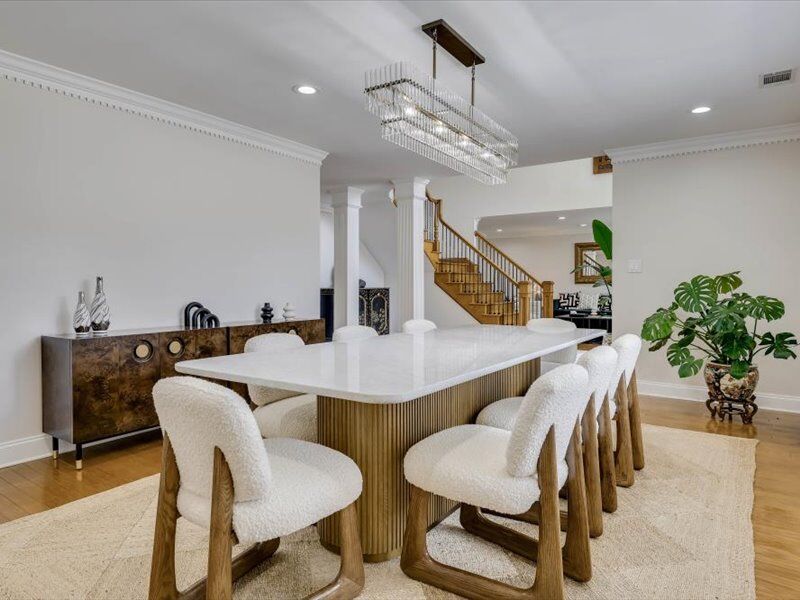
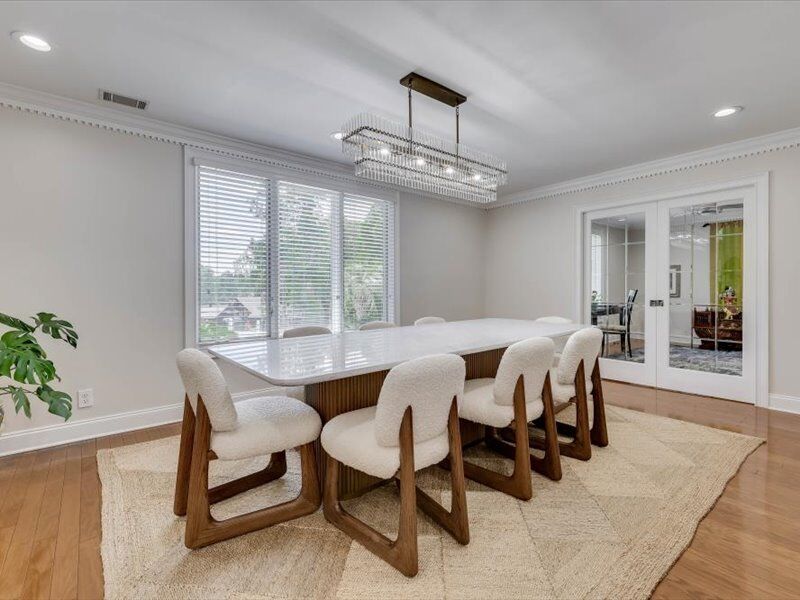
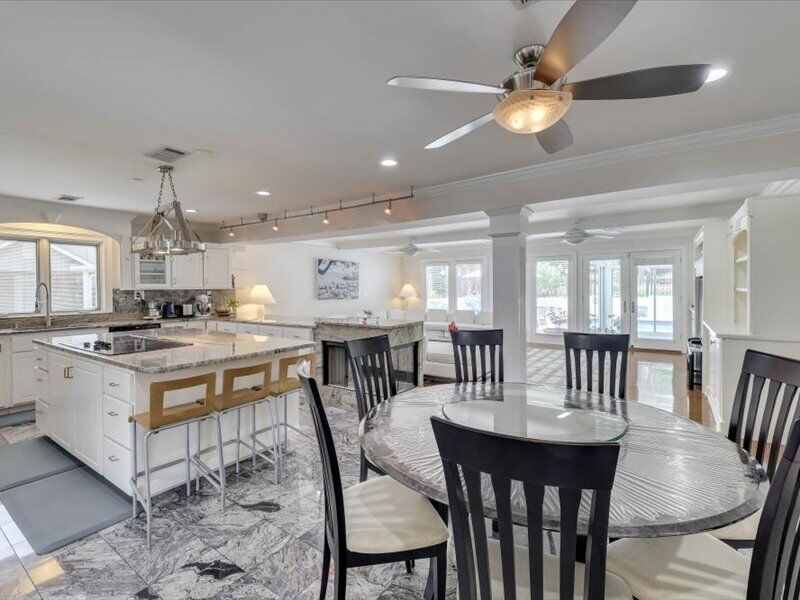
Dining Seating 8
Breakfast Seating 8
Kitchen Bar Seating 3
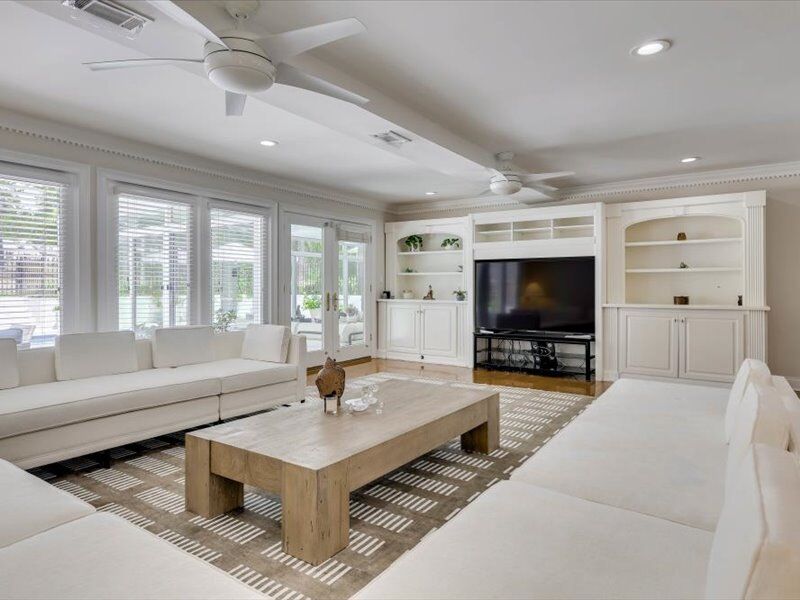
Number of TVs 1
Largest Screen Size 62 plus
Kitchen Includes
Subzero refrigerator, Thermador 6 top electric stove and include gourmet kitchen appliances.Bedroom Information
| Bedrooms | Bed Type | Bathroom | Level |
|---|---|---|---|
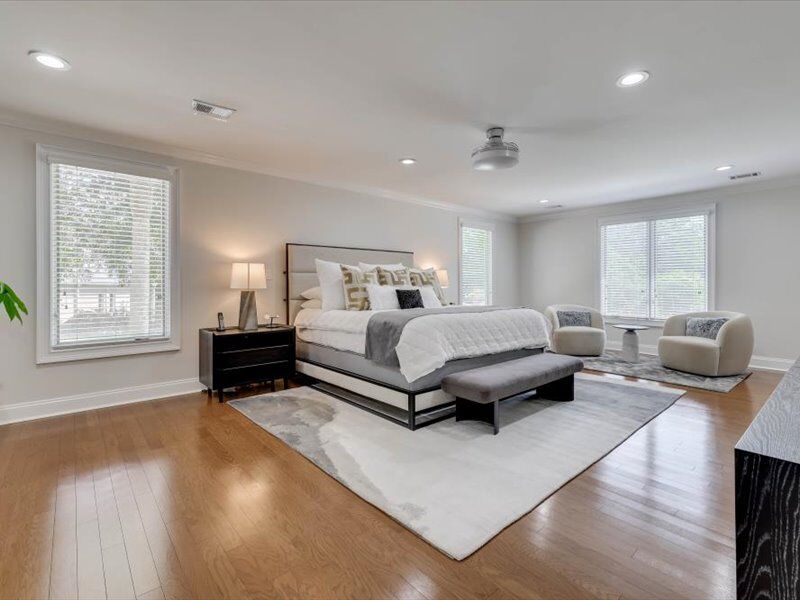
| Master | King | Private Bath | Main Floor |
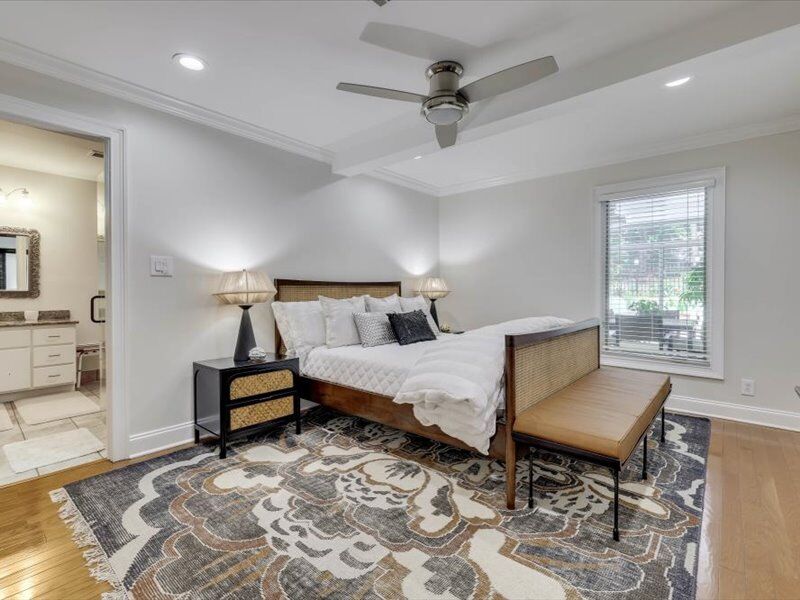
| Br 2 | Queen | Private Bath | Main Floor |
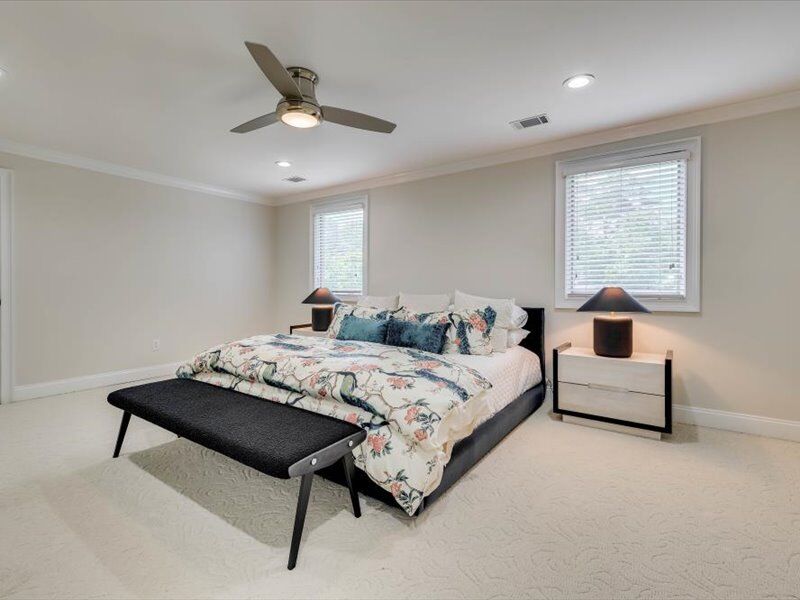
| Br 3 | King | Private Bath | Main Floor |
| Br 4 | King | Private Bath | Main Floor |
| Br 5 | Queen | Shared Bath | Main Floor |
Amenities
- Game Room
- Grill
- Internet/WiFi
- Oven
- Pool Table
- Printer Copier
- Refrigerator
- Sink
- TV - The Golf Channel
- Cable
- Deck
- Front Porch
- Garage Parking
- Golf Course View
- Patio
- Pool
- Pool House
- Wet Bar
Pets
Owner Has Pets No
Type of Pets
Pets Allowed No
Smoking
* All homes are designated as non-smoking. Guests are allowed to smoke outdoors with proper waste disposal.
Home Description

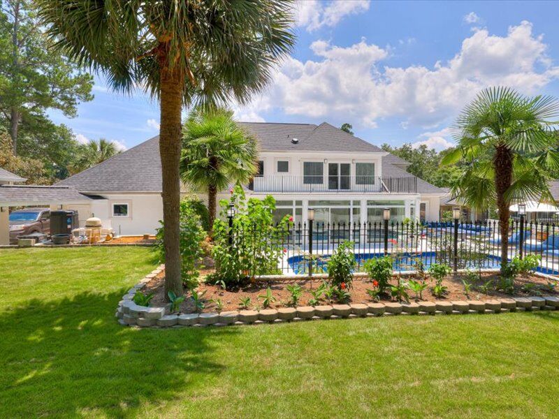
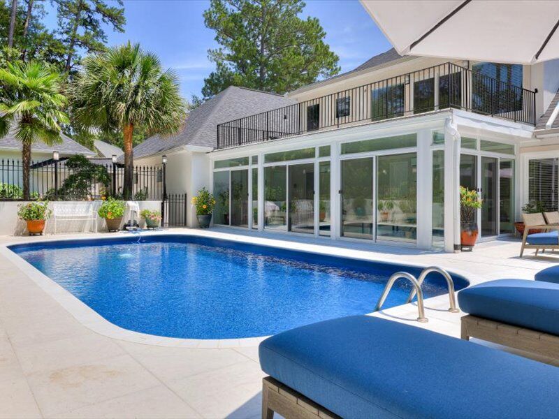
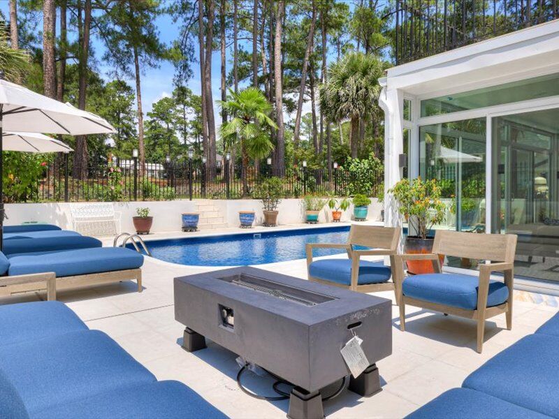
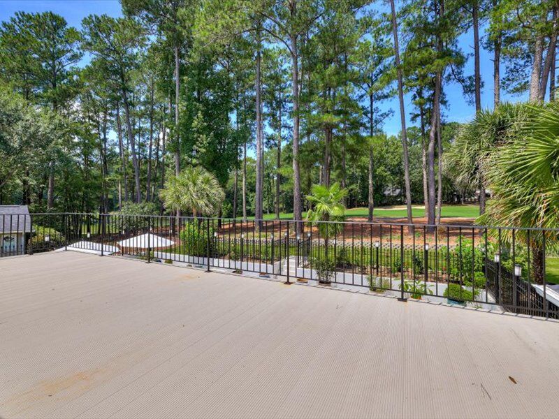
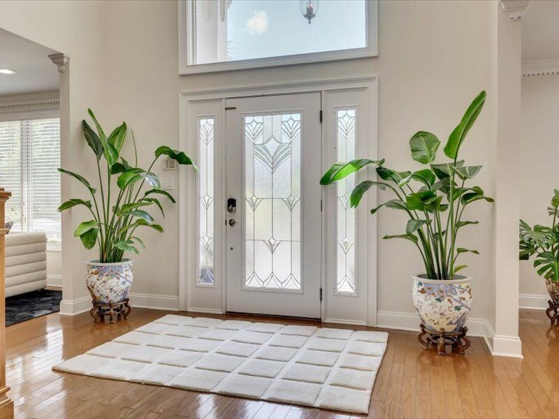
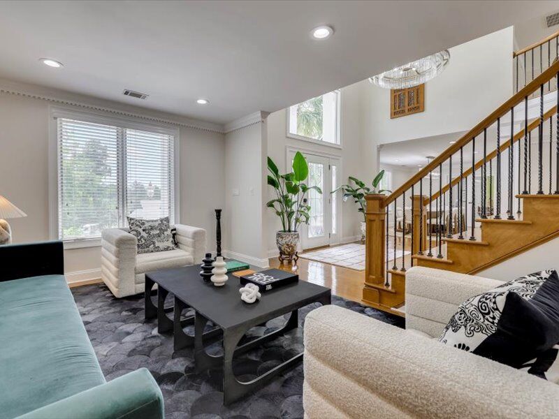
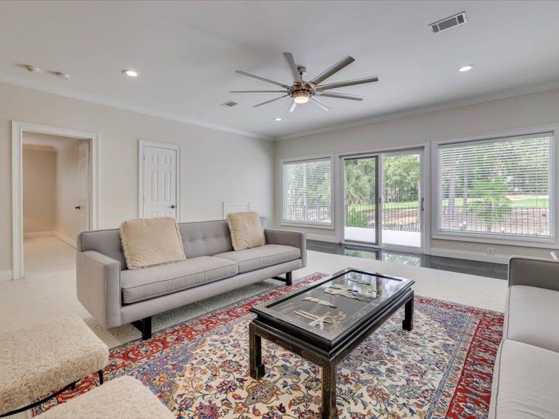
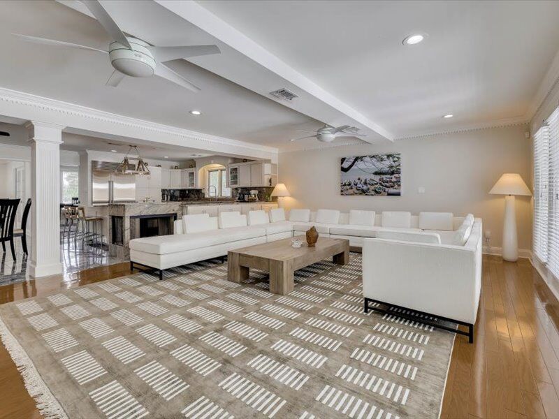
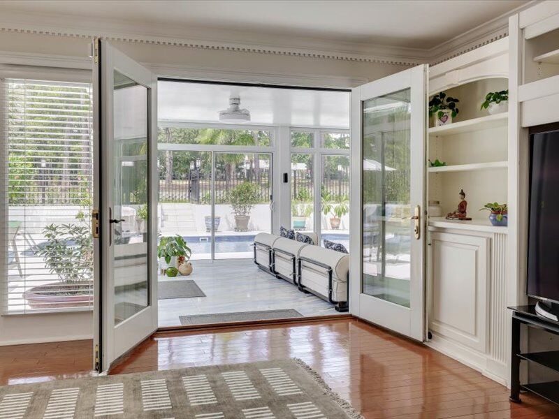
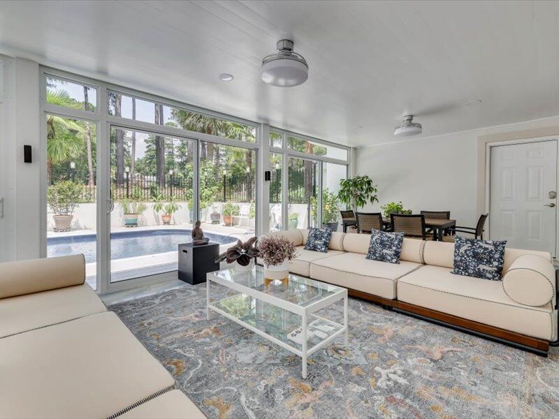
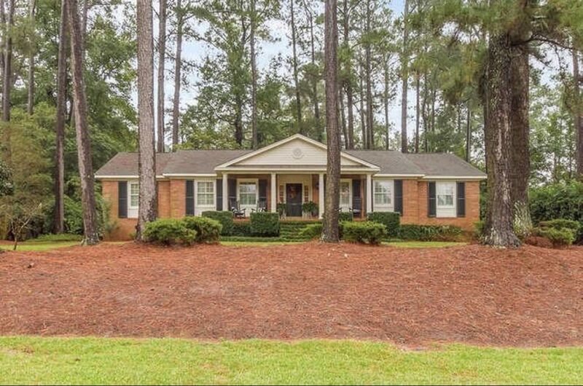
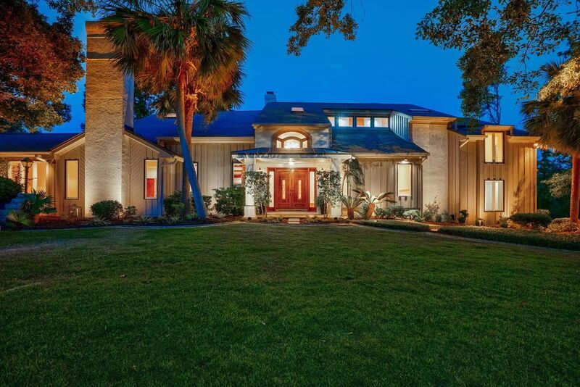
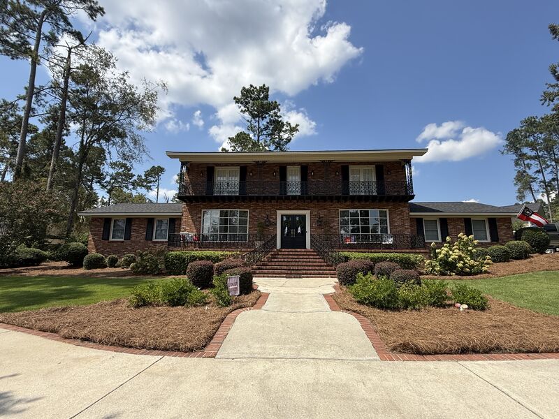
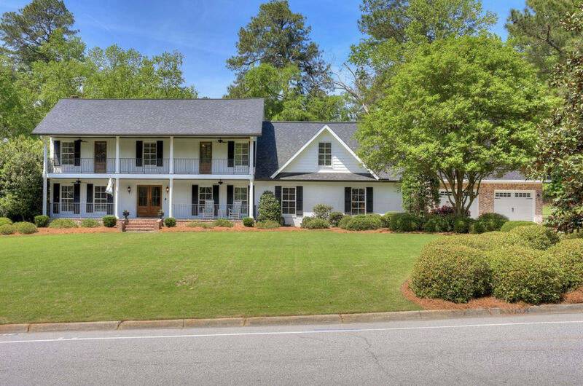
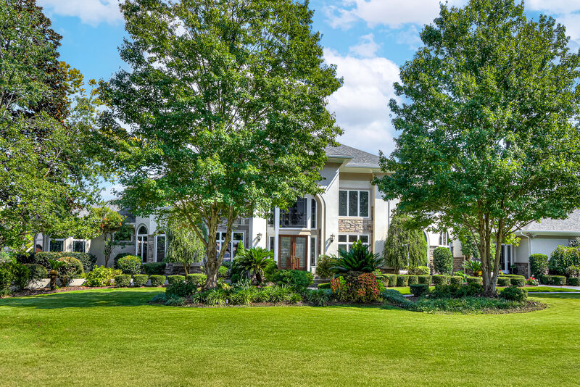
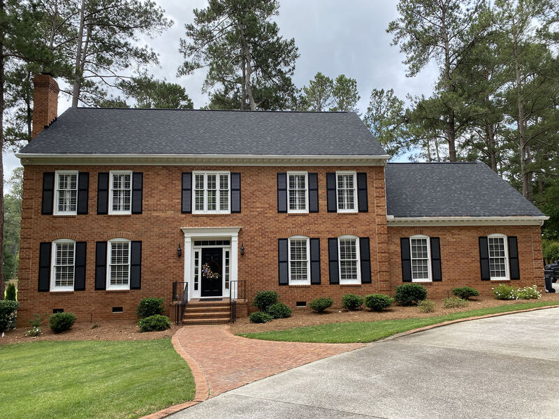
An inviting retreat with plenty of space for entertainment and relaxation. The long circular driveway with a fountain and plenty of parking, greets you as you enter the property. You are welcomed by a large foyer that has a formal living room on the right that's perfect for gatherings. Opposite the formal living room is the formal dining room that has seating for 8 to enjoy the perfect meals together. The formal dining room leads to the gourmet kitchen which includes a subzero refrigerator in granite counters with granite black splash. At the edge of the kitchen counter there is a three-sided fireplace which opens to the great room that provides access to the backyard in the sunroom. To exit the great room as you go down the hallway you will find the primary suite and another guest suite on the main level. As you head upstairs, you will find a second large great room that is equipped with a pool table that is perfect for entertaining guests. The balcony upstairs overlooks the 16x32 saltwater pool in the backyard and has a perfect view of the golf course. There are 3 additional bedrooms and 3 full bathrooms upstairs. Out back, enjoy the relaxing sunroom that’s fully enclosed and cooled with full bathroom.Pricing
2027 Masters
Book early with 10% Deposit
Apr 5, 2027
- Apr 11, 2027
*3 Night Rate: N/A
4 Night Rate: N/A
5 Night Rate: N/A
7 Night Rate: N/A
Maid Service: Included
* 3 Night Rates for the Masters Tournament are applicable to Practice Round stays only beginning on Sunday or Monday
* Rates are subject to local taxes and fees
Interested in Renting?
Please fill out the rental inquiry form below. We will contact the homeowner to confirm pricing and availability and reply to you as soon as possible.