
Property ID#41768
Nearby Listings
Property Overview
Subdivision Crawford Creek
City Evans, GA
Style House
County Columbia
Listing Type Sleeper
Miles to Course 10.00 mi.
Property ID #41768
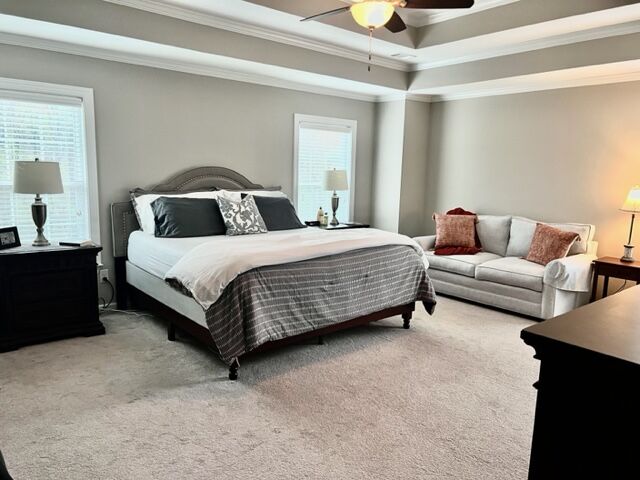
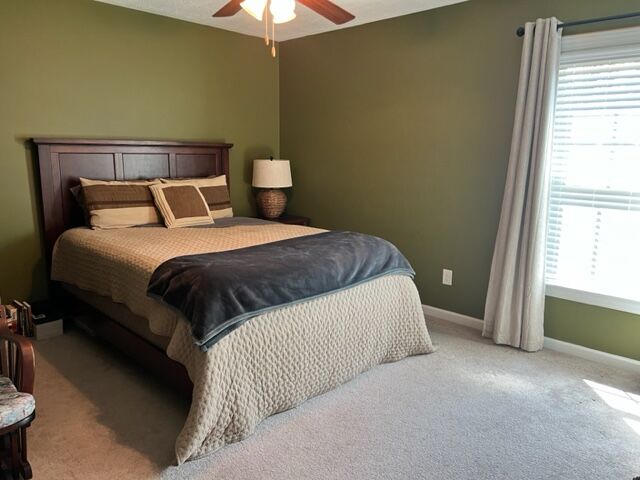
Bedrooms 4
Full Baths 4 Half Baths 1
Footage 3650.00 sq ft
Smoking Allowed No
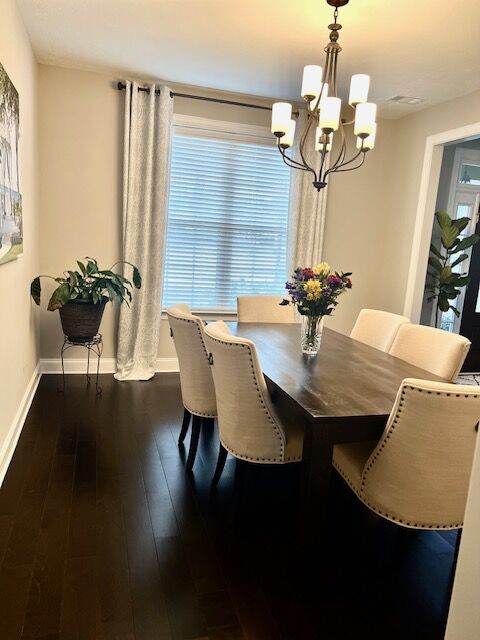
Dining Seating 6
Breakfast Seating 4
Kitchen Bar Seating 2
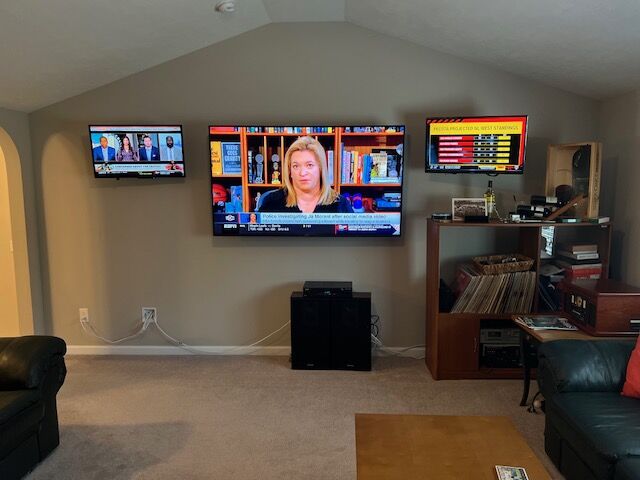
Number of TVs 10
Largest Screen Size 70"
Kitchen Includes
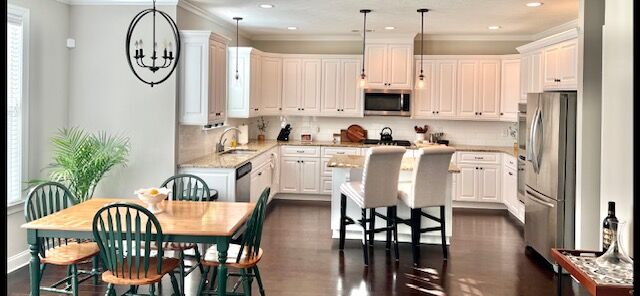
Double oven, 5-burner gas range, microwave oven, refrigerator with water/ice on door, disposal, dishwasher, toaster, blender, nice center island. Butler's pantry, mud room and powder room adjacent. Opens to screened back porch.Bedroom Information
| Bedrooms | Bed Type | Bathroom | Level |
|---|---|---|---|
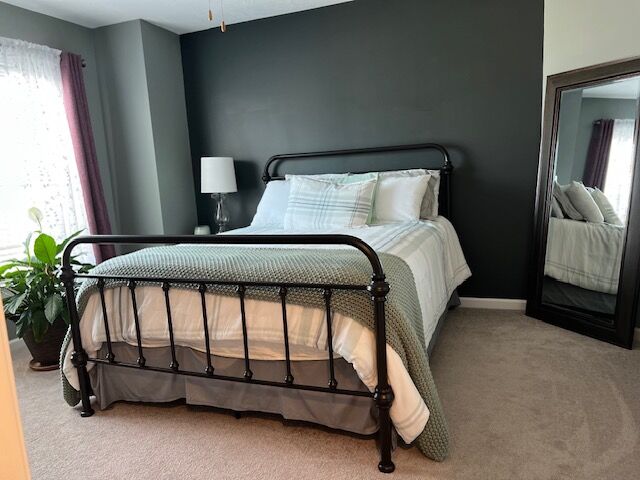
| Master | King | Private Bath | 2nd Floor |
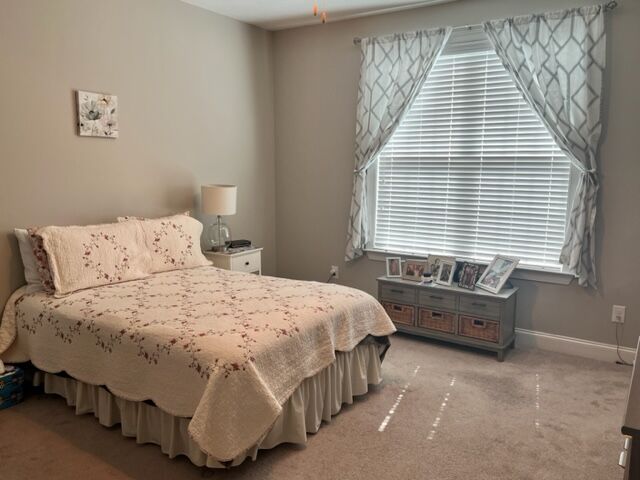
| Br 2 | Queen | Main Floor | |
| Br 3 | Queen | Shared Bath | 2nd Floor |
| Br 4 | Queen | Shared Bath | 2nd Floor |
Amenities
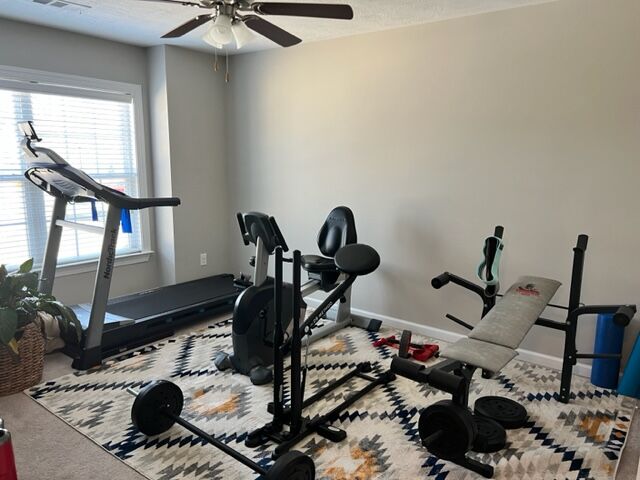
- Exercise/Fitness Room
- Treadmill
- Elliptical Bike
- Weight Equipment
- Grill
- Fireplace/Fire pit
- Home Office/Study
- Internet/WiFi
- Printer Copier
- TV - The Golf Channel
- Pool
- Hot Tub
- High Definition
- Cable
- Patio
- Rear Porch
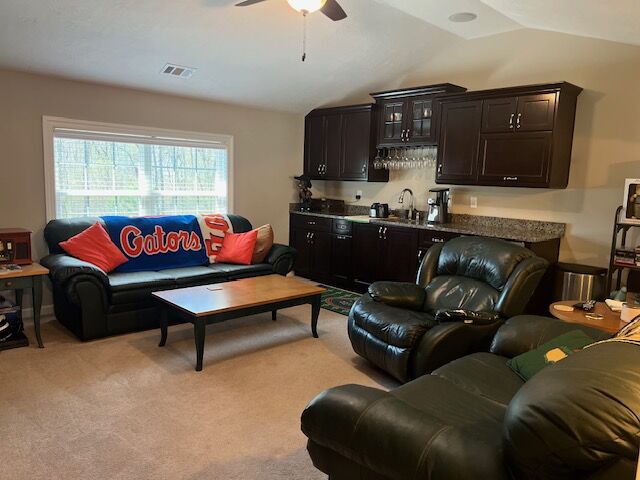
- Wet Bar
Pets
Owner Has Pets No
Type of Pets
Pets Allowed No
Smoking
* All homes are designated as non-smoking. Guests are allowed to smoke outdoors with proper waste disposal.
Home Description
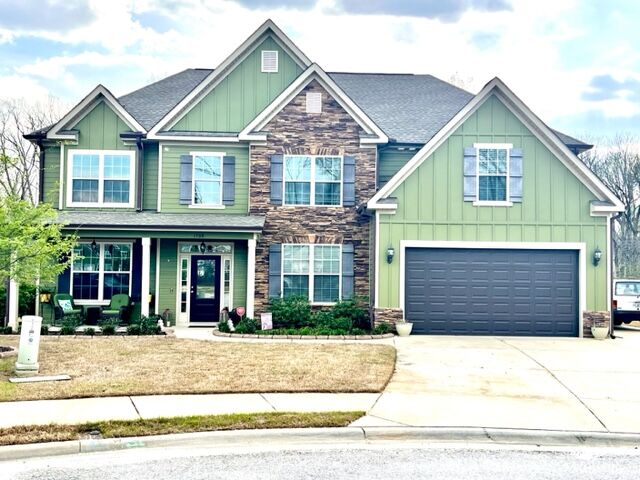
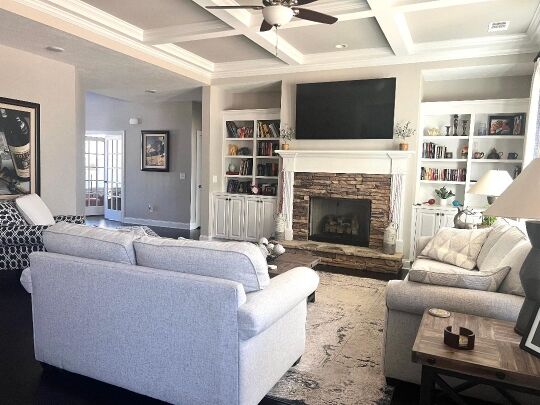
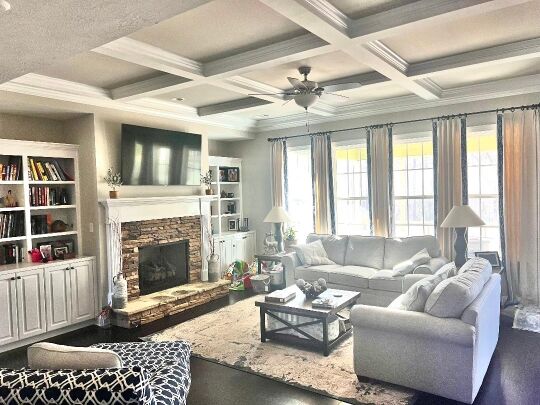
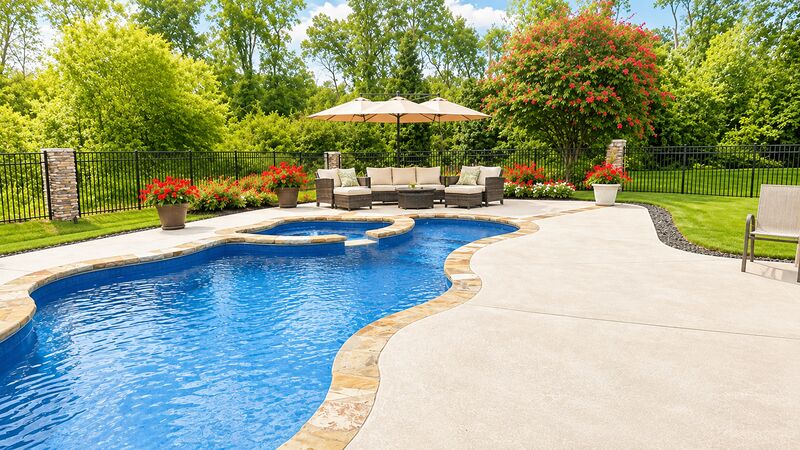
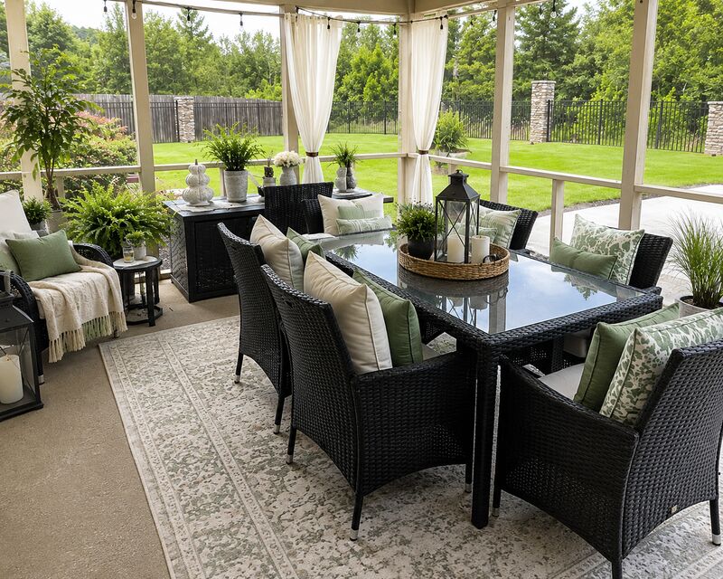
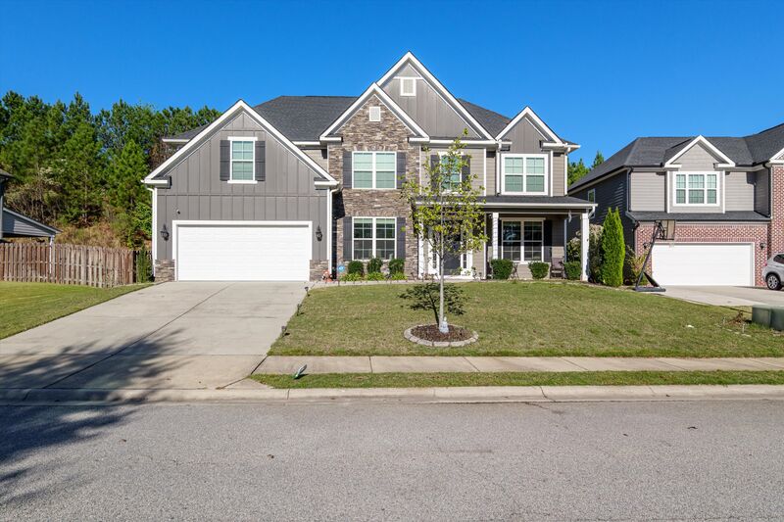
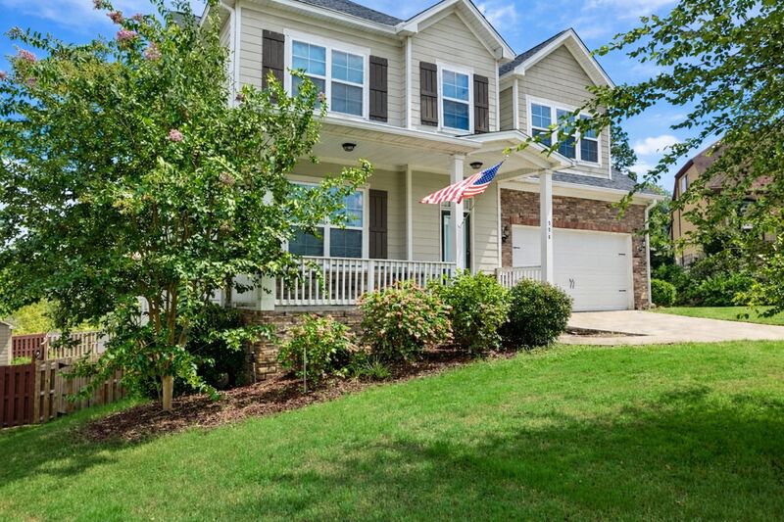
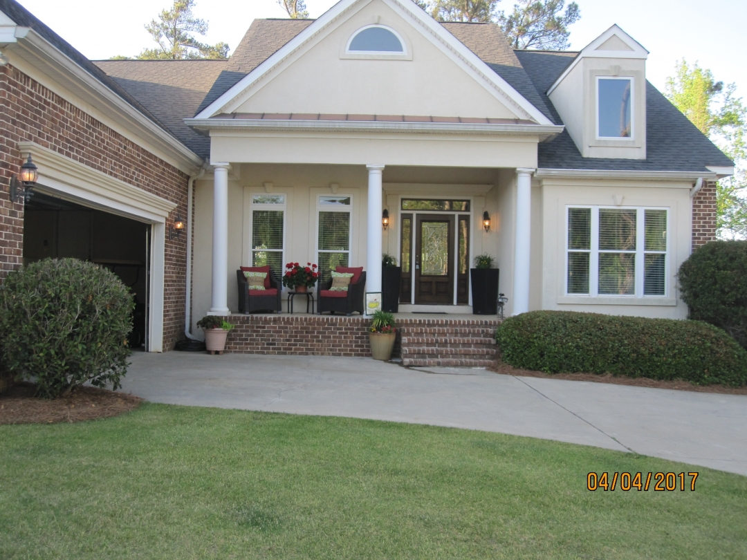
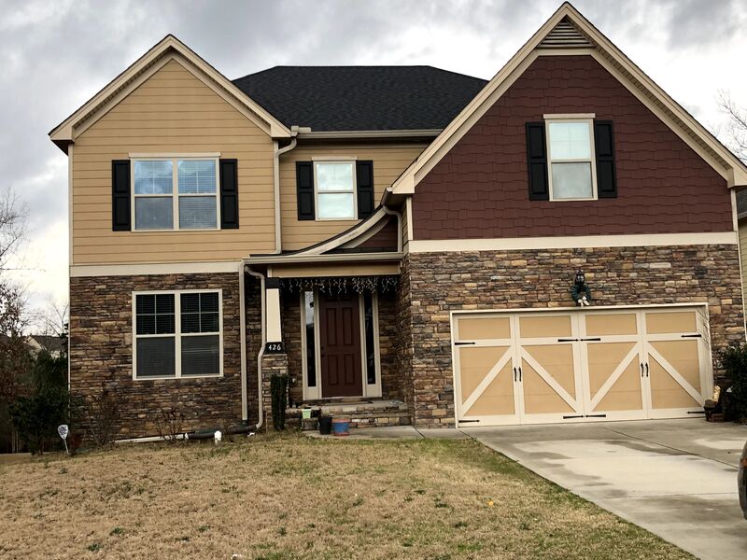
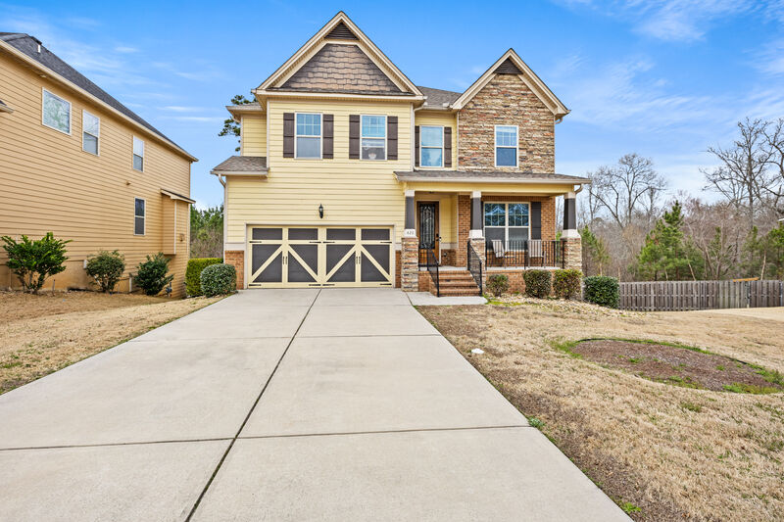
5 bedroom, 4.5 bath cul de sac home with creek and woods view out the back. Screened back porch. Floor-to-ceiling built-ins in living room and study. Double oven. Full wet bar w/ built-ins in media room. The spacious, open Kitchen, Breakfast Room, and Living Room layout highlights the ground floor, complemented by a guest bedroom complete with private bath. In addition, you'll find a Powder Room, Mud Room, Butler's Pantry and Study on the first floor. Upstairs, the Master Suite spans one entire side of the home and includes a dual-vanity master bath with garden tub and separate shower. It is joined by three additional bedrooms, two additional bathrooms (one a Jack-and-Jill) and a large Bonus/Media Room. Screened-in back porch with fire table. Inground Pool with Hot Tub—Back Patio with Outdoor dining for six. Parking for up to six vehicles. Nature walking trails throughout the neighborhood. Convenient to I-20; just 5 miles to Bartram Trail Golf Club and only 20 min to Augusta National Golf Club.Pricing
2027 Masters
Book early with 10% Deposit
Apr 5, 2027
- Apr 11, 2027
*3 Night Rate: N/A
4 Night Rate: N/A
5 Night Rate: N/A
7 Night Rate: N/A
Maid Service: Included
* 3 Night Rates for the Masters Tournament are applicable to Practice Round stays only beginning on Sunday or Monday
* Rates are subject to local taxes and fees
Interested in Renting?
Please fill out the rental inquiry form below. We will contact the homeowner to confirm pricing and availability and reply to you as soon as possible.