
Property ID#40631
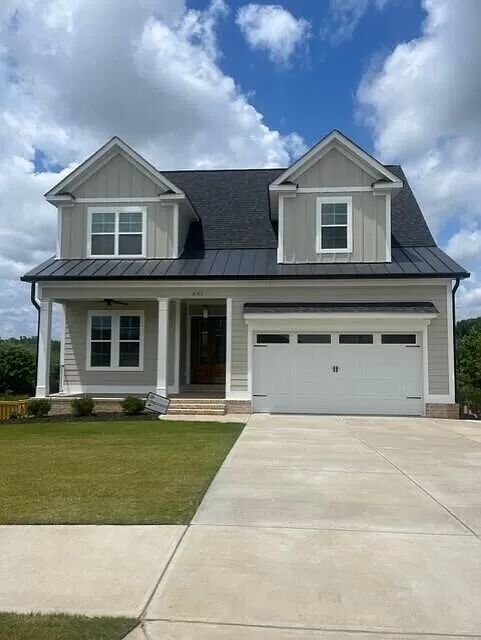
Nearby Listings
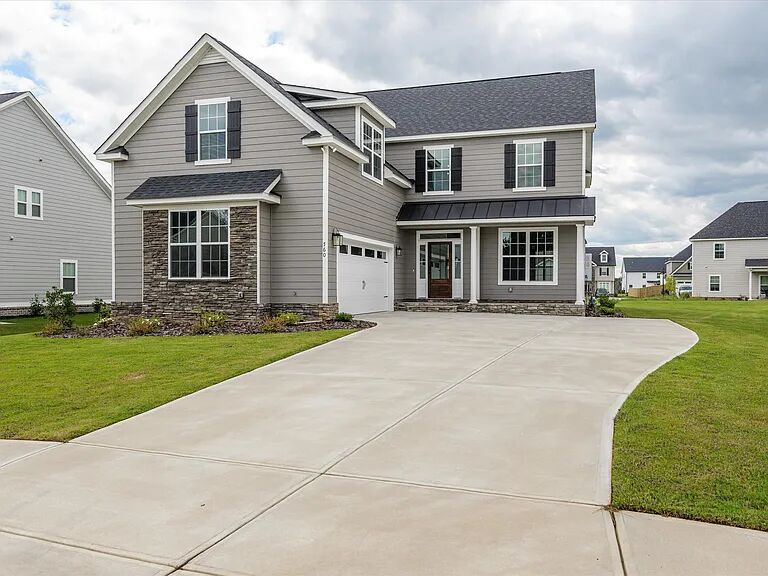
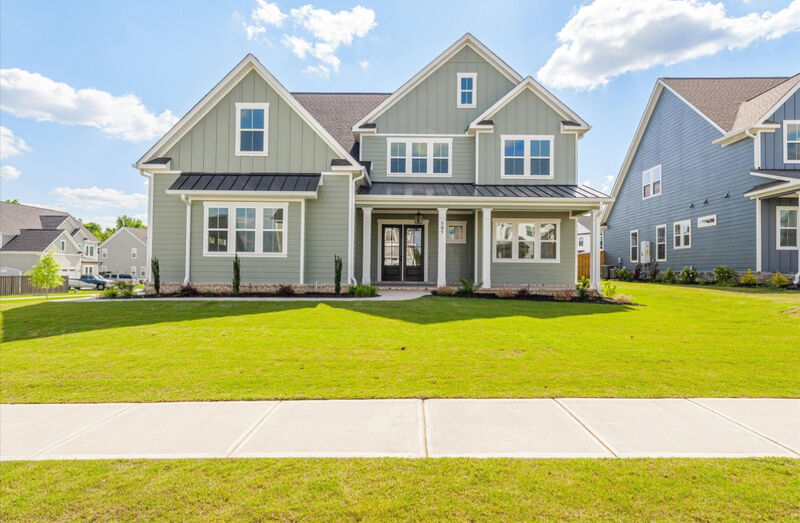
Property Overview
Subdivision Highland Lakes
City Evans, GA
Style House
County Columbia
Listing Type Sleeper
Miles to Course 14.00 mi.
Property ID #40631
Bedrooms 4
Full Baths 3 Half Baths 1
Footage 3364.00 sq ft
Smoking Allowed No
Dining Seating 6
Breakfast Seating 4
Kitchen Bar Seating 2
Number of TVs 4
Largest Screen Size 65"
Kitchen Includes
The kitchen has an island with granite counter tops, 48 inch gas range with 8 burners, a griddle, and two separate ovens. Beautiful cabinets with under cabinet lighting, breakfast room, and walk in pantry. Three tier dish washer. Full size fridge with pull out freezer drawer that makes craft ice perfect for craft cocktails, lemonade, or iced coffee. Large sink in the island. Large microwave.Bedroom Information
| Bedrooms | Bed Type | Bathroom | Level |
|---|---|---|---|
| Master | King | Private Bath Separate Vanity | 2nd Floor |
| Br 2 | Full and Twin (bunk bed) | Shared Bath | 2nd Floor |
| Br 3 | Crib | Shared Bath | 2nd Floor |
| Br 4 | Full | Shared Bath | Sublevel |
Amenities
- Game Room
- Game Console
- Grill
- Fireplace/Fire pit
- Internet/WiFi
- Cable
- Patio
- Deck
- Front Porch
- Rear Porch
- Wet Bar
- Garage Parking
Pets
Owner Has Pets Yes
Type of Pets 2 dogs 1 cat
Pets Allowed Yes
Smoking
* All homes are designated as non-smoking. Guests are allowed to smoke outdoors with proper waste disposal.
Home Description
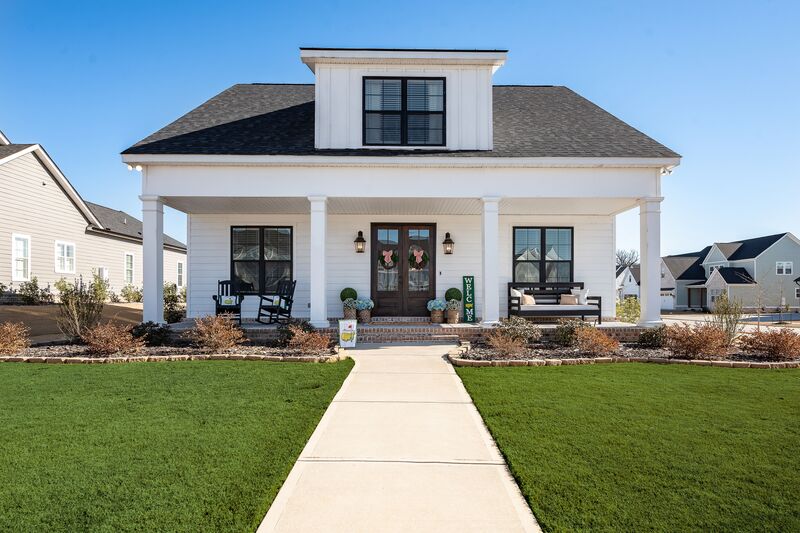
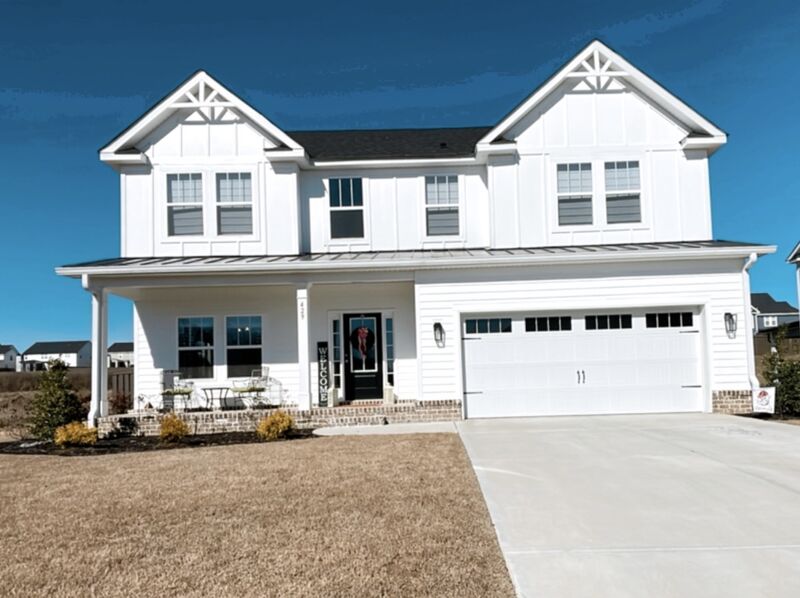
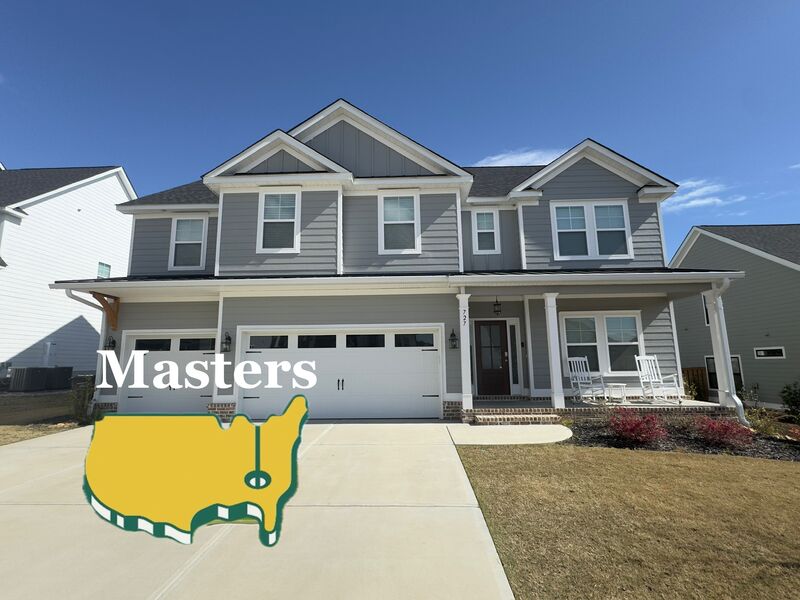
New construction built in 2023. 4 bedrooms 3 1/2 baths 3364 SF with a loft and Game Room. This home is loaded with extras. When you enter the home there is a dining room with trim detail and tray ceiling. Great room with gas log fireplace open to the beautiful kitchen. Site finished hardwood floors throughout the main living areas. Half bath on the main level and porch off of the living room area. Upstairs you will find the master suite with tray ceiling, dual sinks with granite counters, full tile shower, and garden tub in the master bathroom. Walk in master closet. Bedrooms 2 & 3 both have walk in closets. Loft area and spare bathroom located upstairs near the spare bedrooms. Laundry room with tile flooring located upstairs. Downstairs in the basement you will find bedroom 4 with a walk in closet and bathroom with tile flooring and granite counters. Game room with a door leading to the covered patio and a 149 sf mechanical/storage room. 2 car covered garage with an expanded driveway for more parking access. Enjoy the outdoors sitting on the covered back porch with beautiful landscaping.Pricing
2027 Masters
Book early with 10% Deposit
Apr 5, 2027
- Apr 11, 2027
*3 Night Rate: N/A
4 Night Rate: N/A
5 Night Rate: N/A
7 Night Rate: N/A
Maid Service: Included
* 3 Night Rates for the Masters Tournament are applicable to Practice Round stays only beginning on Sunday or Monday
* Rates are subject to local taxes and fees
Interested in Renting?
Please fill out the rental inquiry form below. We will contact the homeowner to confirm pricing and availability and reply to you as soon as possible.